ADU Cost in Sonoma County: Budget Ranges, Price per Sq Ft, and What Drives Price
Cooper Esslinger • March 14, 2026

Detached ADUs, attached ADUs, and garage conversions can look similar at first, but utilities, site work, and permit requirements can move pricing fast. Use this guide to set a realistic budget before design starts.

Key Takeaway

  • Many Sonoma County ADU projects land somewhere between $140,000 and $500,000+, depending on ADU type, utility scope, site conditions, and finish level.
  • Garage conversions are often the lowest-cost path when the structure is truly conversion-ready, but utility and slab issues can erase that advantage quickly.
  • Detached ADUs usually carry the highest all-in cost because they combine new construction, utility routing, permit coordination, and site work.
  • Price per square foot can help with early planning, but ADU budgets are usually driven more by infrastructure, permits, and existing conditions than by square footage alone.
  • The fastest way to control cost is confirming feasibility before design expands into a bigger scope than the property can support efficiently.

Quick Answer: How Much Does an ADU Cost in Sonoma County?

For 2026 planning, many Sonoma County ADU projects fall into broad all-in ranges around $140,000 to $500,000+. The lower end is usually tied to cleaner garage conversions or small attached scopes with favorable utilities. The upper end usually reflects detached ADUs, major utility work, more complex sites, or higher finish levels.


If you are searching for Sonoma County ADU cost planning ranges, the key is understanding that attached, detached, and conversion projects vary widely once utilities, building permits, and site preparation are fully defined.


If you are still deciding whether an ADU is the right project type, compare this with our ADU vs home addition guide. If you already know the ADU path is right, use our Sonoma County ADU permit guide and garage conversion checklist to pressure-test execution risk.

Planning ranges only. Final cost depends on structure condition, utility tie-ins, engineering, permit requirements, site constraints, and finish selections.

Budget Ranges by ADU Type

ADU Type Typical 2026 Planning Range What Usually Drives Cost
Garage Conversion ADU $140,000 to $260,000 Slab/moisture corrections, insulation, electrical/plumbing, kitchen and bath build-out
Attached ADU $180,000 to $320,000+ Integration with the main house, utility routing, structural tie-ins, layout complexity
Detached New-Build ADU $280,000 to $500,000+ Foundation, full framing, trenching, site work, utility connections, and full permit scope
JADU / Small Internal Conversion $80,000 to $180,000+ Existing layout, kitchenette strategy, code path, and utility modifications

These are not bid numbers. They are planning ranges designed to help you understand which ADU path fits the property and budget reality before you move too far into design.


In practice, garage conversion ADU cost in Sonoma County usually starts lower than attached ADU cost in Sonoma County, while detached ADU cost in Sonoma County is typically the highest once site work and utilities are fully defined.

Which ADU Type Usually Costs the Least?


In many Sonoma County cases, garage conversions and smaller attached ADUs look cheapest on paper because some structure already exists. But “existing structure” does not automatically mean “cost efficient.” Old slabs, low ceilings, weak framing, poor drainage, and undersized utility service can push a conversion into a much less favorable budget than expected.


Detached ADUs usually cost more because they are closer to full new construction. That added cost can still be justified if the property needs separation, stronger rental potential, or cleaner integration than a conversion can provide.


ADU Price per Sq Ft in Sonoma County


Homeowners often ask for ADU price per sq ft in Sonoma County first. That can help orient the decision, but it should not be used alone when budgeting an ADU.

ADU Scope Typical 2026 Cost per Sq Ft Notes
Garage Conversion ADU $250 to $450 / sq ft Works best when slab, utilities, and structure do not need major correction
Attached ADU $300 to $500 / sq ft Integration scope and layout complexity create wide variance
Detached ADU $400 to $650+ / sq ft More likely to reflect full site-work and utility-extension cost

Smaller ADUs often carry a higher price per square foot because kitchens, bathrooms, and utility infrastructure are dense cost zones no matter how compact the unit is.


Real Budget Scenarios Sonoma County Homeowners Can Use

Scenario Typical Size Planning Range (2026) Notes
Studio Garage Conversion 350 to 450 sq ft $140,000 to $220,000+ Can stay efficient if slab, egress, and utility path are favorable
One-Bedroom Attached ADU 450 to 700 sq ft $180,000 to $320,000+ Shared wall conditions and system tie-ins can add variance
Detached One-Bedroom ADU 500 to 800 sq ft $280,000 to $420,000+ Foundation, trenching, drainage, and utility setup usually drive budget
Larger Detached ADU 700 to 1,000 sq ft $350,000 to $500,000+ Higher finish level and more complex site work can move totals quickly

A smaller detached unit around 500 square feet can still carry a meaningful all-in cost because kitchens, baths, trenching, and utility infrastructure do not shrink in proportion to the footprint.


Why Online ADU Cost Estimates Are Usually Wrong


Generic ADU calculators tend to understate the parts of the job that create real budget movement in Sonoma County.

  • They usually ignore utility trenching, panel upgrades, sewer tie-ins, sewer system changes, and water-service changes.
  • They rarely account for permit revisions, documentation quality, and city vs county process differences.
  • They assume existing structures are easily convertible, even when slabs, framing, and moisture conditions are not favorable.
  • They usually treat site work, fire access, drainage, and PG&E coordination as small details when they are often major pricing variables.


That is why scope-first planning is far more reliable than generic online estimates. Cost gets more accurate once structure, utilities, building permits, and the ADU plan are understood together. California state laws make ADU approvals more accessible than they once were, but local feasibility and documentation still drive real pricing.


Timeline: What to Expect Before and During Construction


  • Initial planning and design: often 3 to 8 weeks
  • Plan development and engineering: often 4 to 10 weeks
  • Permit review and revisions: often 6 to 16+ weeks
  • Construction duration: often 4 to 10+ months depending on scope


This ADU timeline can move faster on simple conversions, but utility issues and correction cycles can still stretch the path. ADU permit fees also vary by jurisdiction, revision count, and scope. If you need the permit process broken out in more detail, use our ADU permit timeline and fees guide.


Top ADU Cost Drivers in Sonoma County


1. Utility Infrastructure

Electrical service capacity, panel upgrades, sewer routing, water-service changes, gas strategy, and HVAC setup are some of the biggest budget variables in ADU work.


2. Existing Structure Condition

For conversions, the structure itself is often the first major unknown. If you plan to convert a garage, slab moisture, low ceilings, roof condition, framing quality, and signs of dry rot all affect cost quickly.


3. Permit and Documentation Complexity

Clear submittals reduce redesign cycles. Incomplete or inconsistent plans usually cost more in time and redesign effort than homeowners expect.


4. Site Work and Access

Detached ADUs are more exposed to grading, drainage, trenching, easements, fire-access requirements, and site preparation. These are often the hidden budget movers that online estimates skip.


5. Finish Level

Compact units still require a kitchen, bathroom, lighting, flooring, and fixtures. Premium finish decisions can move total cost sharply because those zones are dense and equipment-heavy.


The cost to build an ADU can still vary sharply even when two units are similar in size, because utilities, documentation quality, and site work often matter more than square footage alone. JADU paths can sometimes reduce scope, but only when the property and code path truly support that option.


What Is Usually Included in an All-In ADU Budget?


  • Design, drafting, and engineering as required
  • Permit fees, plan check, and revision work
  • Demolition and site prep where needed
  • Foundation/slab corrections or new foundation work
  • Framing, insulation, windows, drywall, and finishes
  • Electrical, plumbing, HVAC, and hot water setup
  • Kitchen and bathroom build-out
  • Project management, inspections, and close-out coordination


Depending on scope, budgets may also need to account for utility provider coordination, drainage corrections, driveway/fire-access items, and owner-selected finishes above standard allowance levels.


Whether the project is meant for rental income, extended family, or better use of the primary home, the ADU budget in Sonoma County usually becomes more accurate once utility scope and permit path are defined early.


How to Control ADU Budget Risk Early


  1. Confirm the ADU type that best matches the property before committing to design.
  2. Run early feasibility on structure, utilities, drainage, and jurisdiction requirements.
  3. Carry realistic contingency for unknowns, especially on conversions.
  4. Separate must-have scope from optional finish upgrades.
  5. Compare teams by documentation quality and process, not just price, especially if you are choosing a general contractor to lead design coordination and construction.


If you are comparing an ADU against expanding the main house, also review our home addition cost guide and whole-home remodel cost guide for broader cost context.
Frequently Asked Questions

  • How much does an ADU cost in Sonoma County in 2026?

    Many ADU projects land somewhere between $140,000 and $500,000+, depending on whether the project is a garage conversion, attached ADU, detached ADU, or smaller internal conversion.

  • Is a garage conversion the cheapest ADU option?

    Often yes, but only when slab, utilities, ceiling heights, and structure are favorable. If those conditions are poor, cost can climb quickly.

  • Why is detached ADU cost so much higher?

    Detached ADUs usually include more new-construction scope, site work, utility routing, foundation work, and permit coordination than conversions or attached units.

  • What usually gets missed in ADU budgets?

    Utility upgrades, drainage/site work, permit revisions, and existing-structure corrections are some of the most common under-budgeted items.

Final Thoughts

ADU budgets look straightforward only until the property starts answering back. The right number depends on ADU type, utility reality, site conditions, and how much of the structure is truly ready for habitable use.


If you define scope early and validate feasibility before design expands, budgeting gets sharper and project decisions get much easier.

If you are planning a whole-home remodel and want a realistic budget range before committing to design, I can help you break down scope, cost drivers, and risk areas specific to your property.

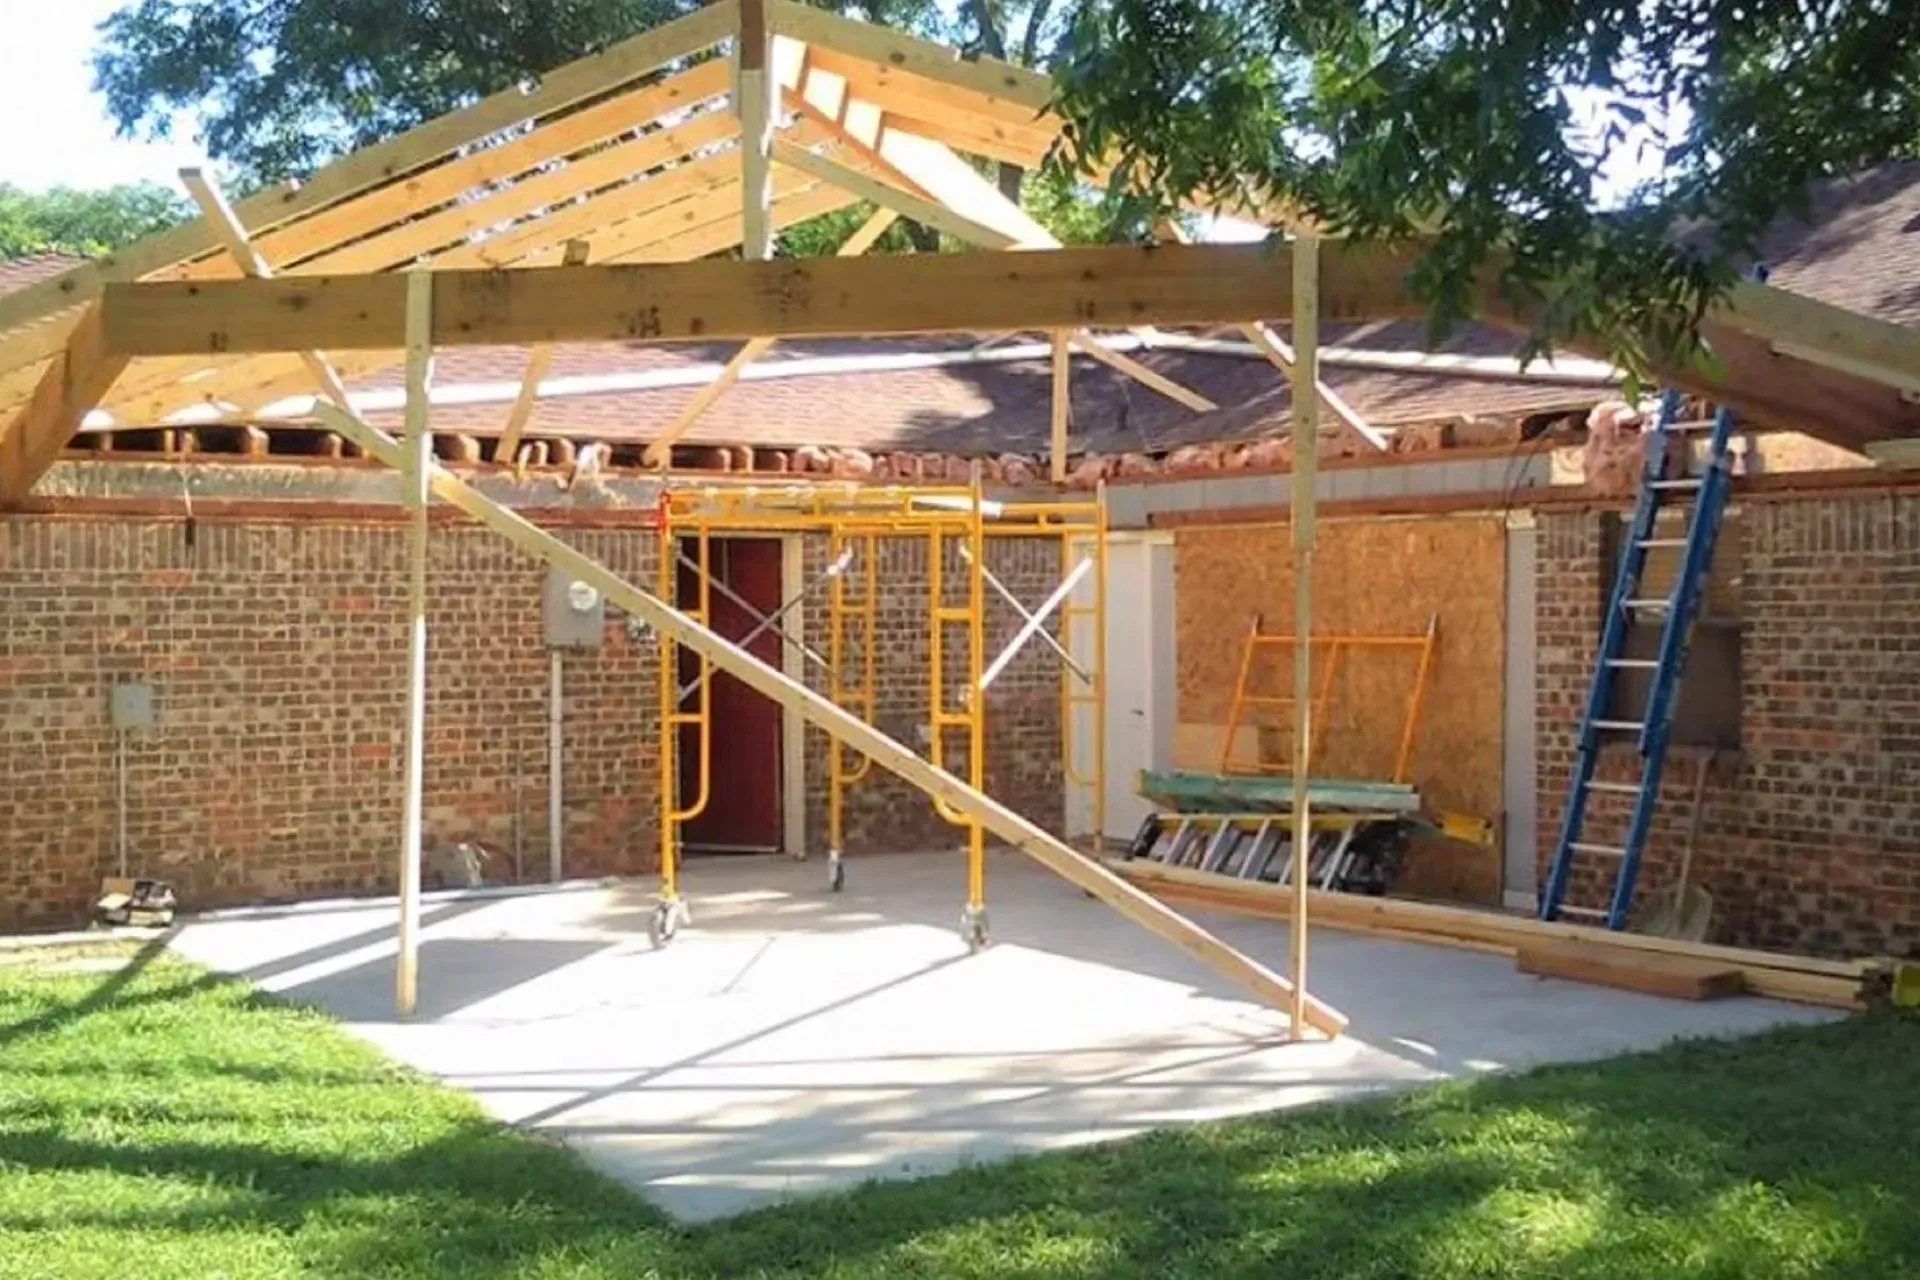
House under construction with brick walls, roof framing, scaffolding, and a ladder in a yard
By Cooper Esslinger • March 22, 2026
Whole-home remodel budgets usually jump when kitchens, bathrooms, layout changes, and hidden conditions stack together. Use this guide to plan scope, timeline, and pricing before design starts.
Wooden staircase with open treads and a central gap, viewed from above in a bright white interior.
By Cooper Esslinger • March 18, 2026
Second-story additions can solve space limits without expanding the footprint, but they also bring higher structural risk, longer timelines, and more coordination. Use this guide to plan budget, scope, and permit expectations.
Blueprints with tile samples, cork ruler, and pencil on a drafting table
By Cooper Esslinger • March 10, 2026
Home addition budgets climb fast when structure, systems, and permit complexity stack together. Use this guide to plan realistic pricing, timing, and scope before design starts.
Two construction workers in hard hats review plans on a wall at a job site.
By Cooper Esslinger • February 17, 2026
The lowest bid rarely tells you who will run the cleanest project. Use this guide to compare scope quality, license status, communication, and timeline realism.
Empty garage
By Cooper Esslinger • February 16, 2026
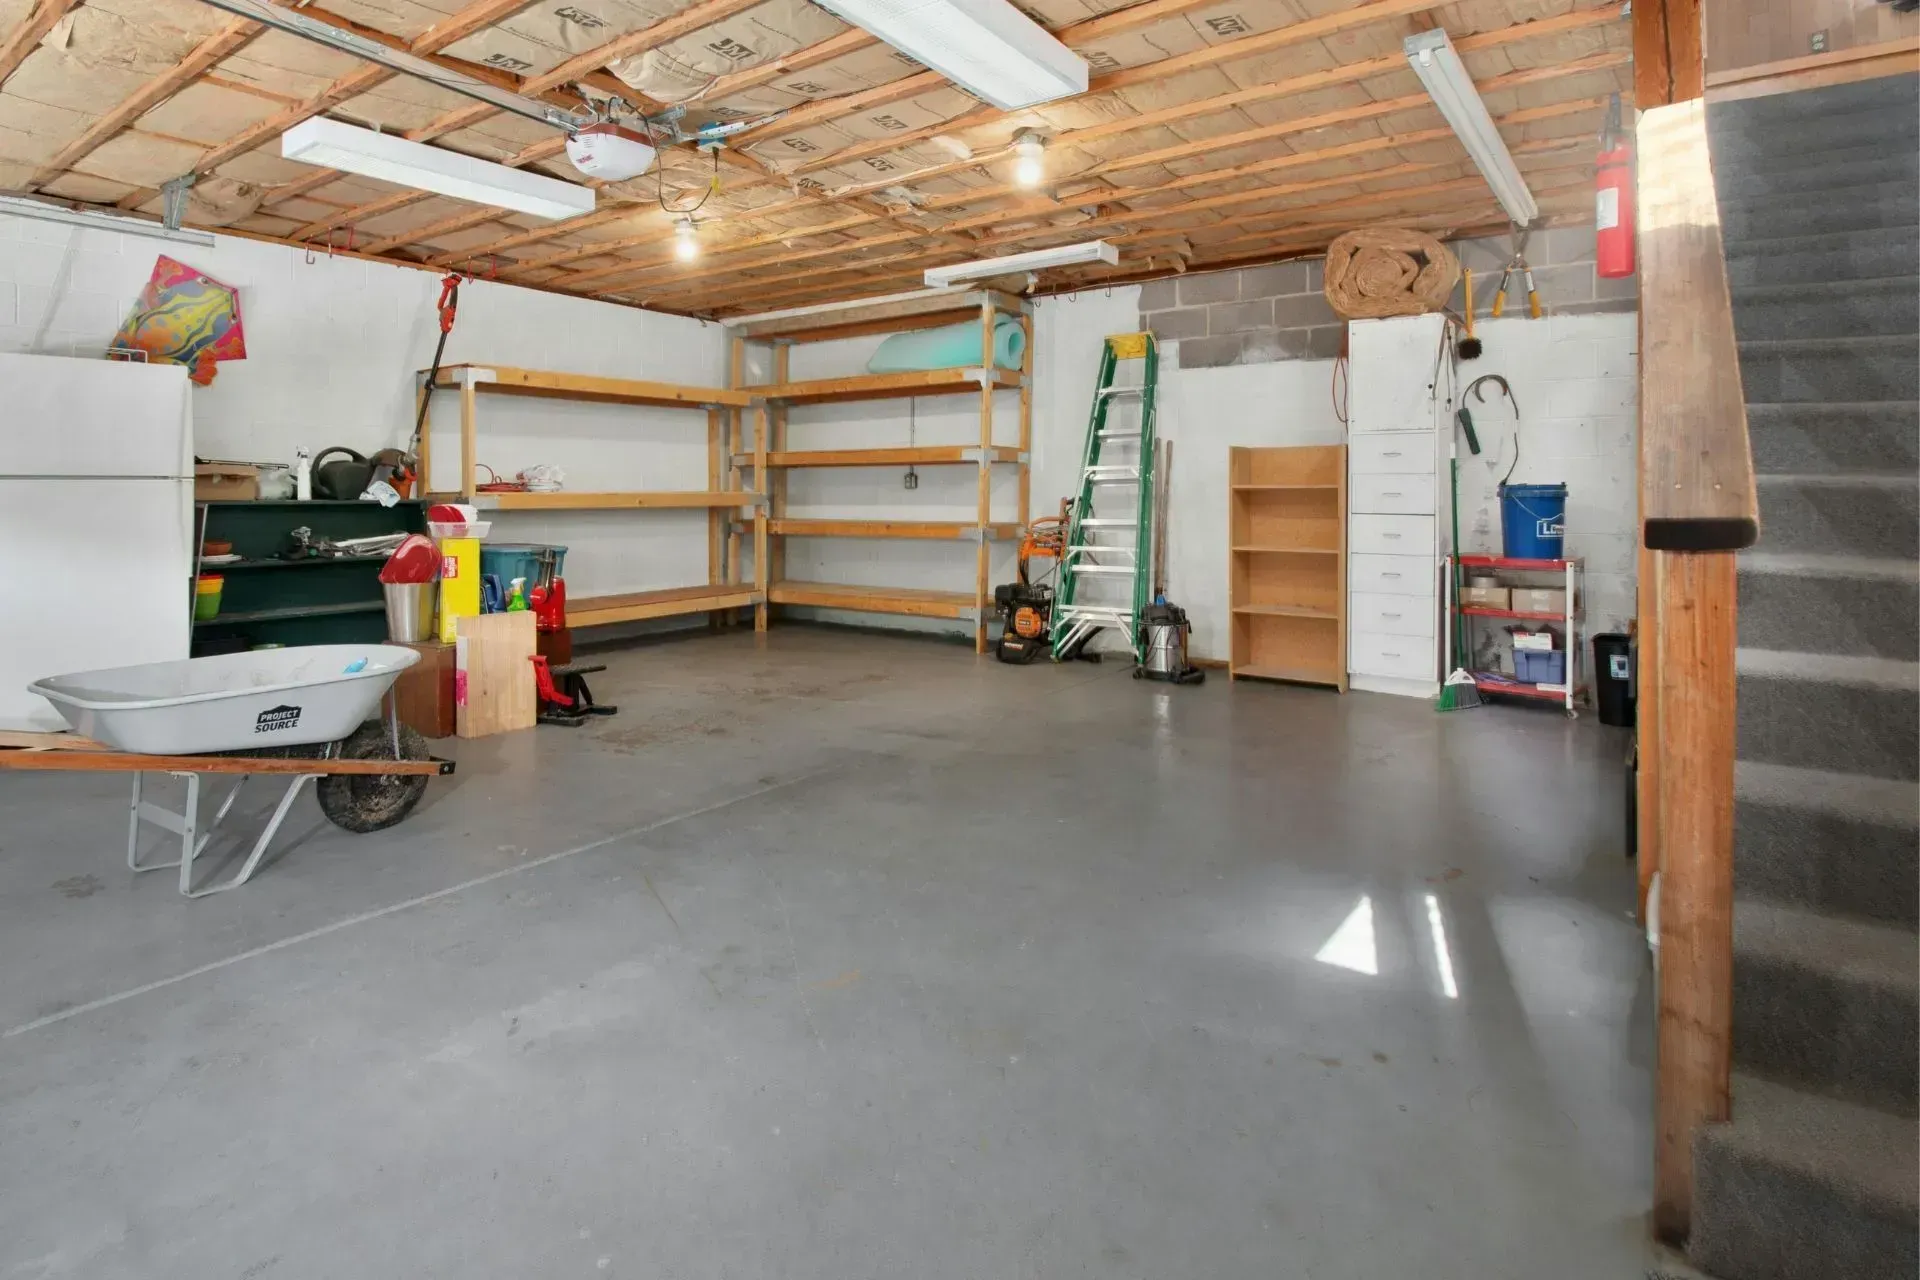
Garage conversions look simple until slab, utility, ceiling, and code issues say otherwise. Use this checklist to test feasibility before design money starts going out the door.
Permit document with rolled blueprints on architectural plans.
By Cooper Esslinger • February 14, 2026
Plan your Sonoma County ADU permit path with clear steps by jurisdiction, realistic timeline expectations, fee categories, setback baselines, and city-specific notes.
Bright open-concept living room with beige sectional, patterned rug, and kitchen in background
By Cooper Esslinger • February 11, 2026
The better option usually depends less on square footage and more on how you plan to use the property, what the site allows, and how much disruption you can tolerate.
House model on blueprint with four colored pencils nearby
By Cooper Esslinger • January 25, 2026
This is the broad planning guide for Sonoma County homeowners deciding where to spend, what drives ROI, and where remodels usually go sideways before construction starts.
Bright white bathroom with pedestal sink, tub, toilet, large window, and gray tile floor
By Cooper Esslinger • January 22, 2026
The right bathroom contractor should be able to explain waterproofing, ventilation, scope detail, and documentation before talking finishes or fixtures.
Bathroom under renovation with exposed floor and tools.
By Cooper Esslinger • January 20, 2026
Avoid costly bathroom remodel mistakes in Sonoma County by getting layout, ventilation, waterproofing, and permit decisions right before construction starts.