Second-Story Addition in Sonoma County: Cost, Structural Risks, and Permit Timeline
Cooper Esslinger • March 18, 2026

Second-story additions can solve space limits without expanding the footprint, but they also bring higher structural risk, longer timelines, and more coordination. Use this guide to plan budget, scope, and permit expectations.

Key Takeaway

  • Second-story additions in Sonoma County are usually among the highest-complexity residential remodel projects.
  • In 2026, many projects land in broad ranges around $350,000 to $900,000+, depending on structure, size, and finish level.
  • Structural reinforcement often drives cost more than finishes because the existing home must safely support new load.
  • Permitting and revision cycles can materially affect schedule; timeline planning should include review risk, not best-case assumptions.
  • The best outcomes come from early feasibility, realistic scope definition, and contractor selection based on process quality.

Quick Answer: Is a Second-Story Addition Worth It?


It can be, especially when lot coverage is limited and you need meaningful new living space without losing yard area. But second-story additions are not just “more square footage.” They are structural projects that affect load paths, foundations, shear walls, system routing, and often how the home can be occupied during construction.


If you want broad planning ranges first, start with Home Addition Cost in Sonoma County (2026). This article goes deeper into second-story-specific cost and risk.

Planning ranges only. Final cost and timeline vary by structural conditions, engineering requirements, permit review outcomes, scope changes, and finish selections.

Second-Story Addition Cost in Sonoma County (2026)

Project Type Typical 2026 Planning Range Common Cost Drivers
Partial Second-Story Addition $350,000 to $550,000+ Structural upgrades, stairs, roof framing changes, MEP rerouting
Larger Second-Story Expansion $500,000 to $750,000+ Foundation reinforcement, shear requirements, broader system coordination
High-Complexity Custom Scope $700,000 to $900,000+ Extensive structural rework, custom design details, premium finish package

Many homeowners also track cost per square foot for planning. For second-story projects, that metric can be useful, but it can hide key cost realities because structural and integration scope varies dramatically from house to house.


Why Second-Story Costs Vary So Much


  • Existing foundation and framing capacity
  • Required shear and lateral load upgrades
  • Roof removal and reconfiguration complexity
  • Stair placement and circulation impacts
  • HVAC, plumbing, and electrical vertical routing
  • Occupied-home protection and staging logistics


In many cases, the cost difference between two “same-size” second-story additions is mostly structural, not finish-related.


Top Structural Risks Homeowners Should Understand


1. Foundation and Load Capacity

Your existing foundation and framing were designed for a certain load profile. Adding a second level may require reinforcement before vertical expansion is feasible.


2. Lateral/Shear Requirements

Two-story homes face higher lateral demands. Engineering may require additional shear walls, hold-downs, and framing changes to meet current standards.


3. Roof and Envelope Rebuild Scope

Second-story projects often involve substantial roof work. Weather protection and sequencing become critical to avoid delays and moisture risk.


4. Existing-Condition Surprises

When areas are opened, older homes can reveal dry rot, outdated wiring, and prior non-standard work that must be corrected to proceed safely. For related planning, see What Happens Next When Dry Rot Is Found During a Remodel in Sonoma County and Dry Rot Repair in Sonoma County: Costs, Timelines, and Options.


Permit Timeline and Review Expectations


  • Feasibility + early design: often 3 to 8 weeks
  • Engineering + plan set development: often 6 to 12 weeks
  • Permit review + revisions: often 8 to 20+ weeks
  • Construction: often 6 to 12+ months depending on scope


Second-story projects are more likely to go through revision cycles than simpler remodels. Build schedule buffers into your planning from the start.

Official references: Permit Sonoma and California Building Standards Commission.


Living in the Home During Construction


Some families stay in place during a second-story build, but many projects include periods where relocation is safer or more practical due to noise, dust control, utility interruptions, and weather exposure risk during roof/open-structure phases.


Discuss occupancy planning early with your contractor so it is part of budget and schedule, not an afterthought.


When a Second-Story Addition Makes Sense


  • Your lot limits horizontal expansion options.
  • You need meaningful new space without sacrificing yard use.
  • The existing home has strong integration potential after engineering review.
  • You plan to stay long term and want major functional improvement.


If you are still comparing options, read ADU Conversion vs Home Addition in Sonoma County for use-case and ROI tradeoffs.

How to Reduce Budget and Schedule Risk


  1. Start with feasibility and structural reality, not finish selections.
  2. Define must-have scope before bid comparisons.
  3. Carry realistic contingency for hidden conditions and revisions.
  4. Prioritize contractors with clear process and documentation quality.
  5. Confirm permit strategy and city/county jurisdiction requirements early.


Use this vetting framework when comparing teams: General Contractors in Sonoma County: Hiring Guide.

Frequently Asked Questions

  • How much does a second-story addition cost in Sonoma County in 2026?

    Many homeowners should plan broad ranges around $350,000 to $900,000+, depending on size, complexity, and structural scope.

  • Is a second-story addition more expensive than a single-story addition?

    Often yes, especially when structural reinforcement and full system coordination are required.

  • How long does a second-story addition take?

    From planning through completion, many projects span several months to over a year based on design, review cycles, and construction scope.

  • Can I stay in my home during construction?

    Sometimes, but not always. Occupancy feasibility depends on project staging, safety, utility continuity, and weather protection requirements.

Final Thoughts

Second-story additions can be a strong long-term move in Sonoma County when they are planned around structural reality, not just square footage goals. The right approach is early feasibility, disciplined scope definition, and contractor selection built on process quality.


If you want broader context across project types and cost planning, review our Sonoma County Remodeling Guide for 2026.

Planning a second-story addition in Sonoma County? If you want help pressure-testing your budget range, timeline assumptions, and scope options, reach out. I can help you map practical next steps before you commit.

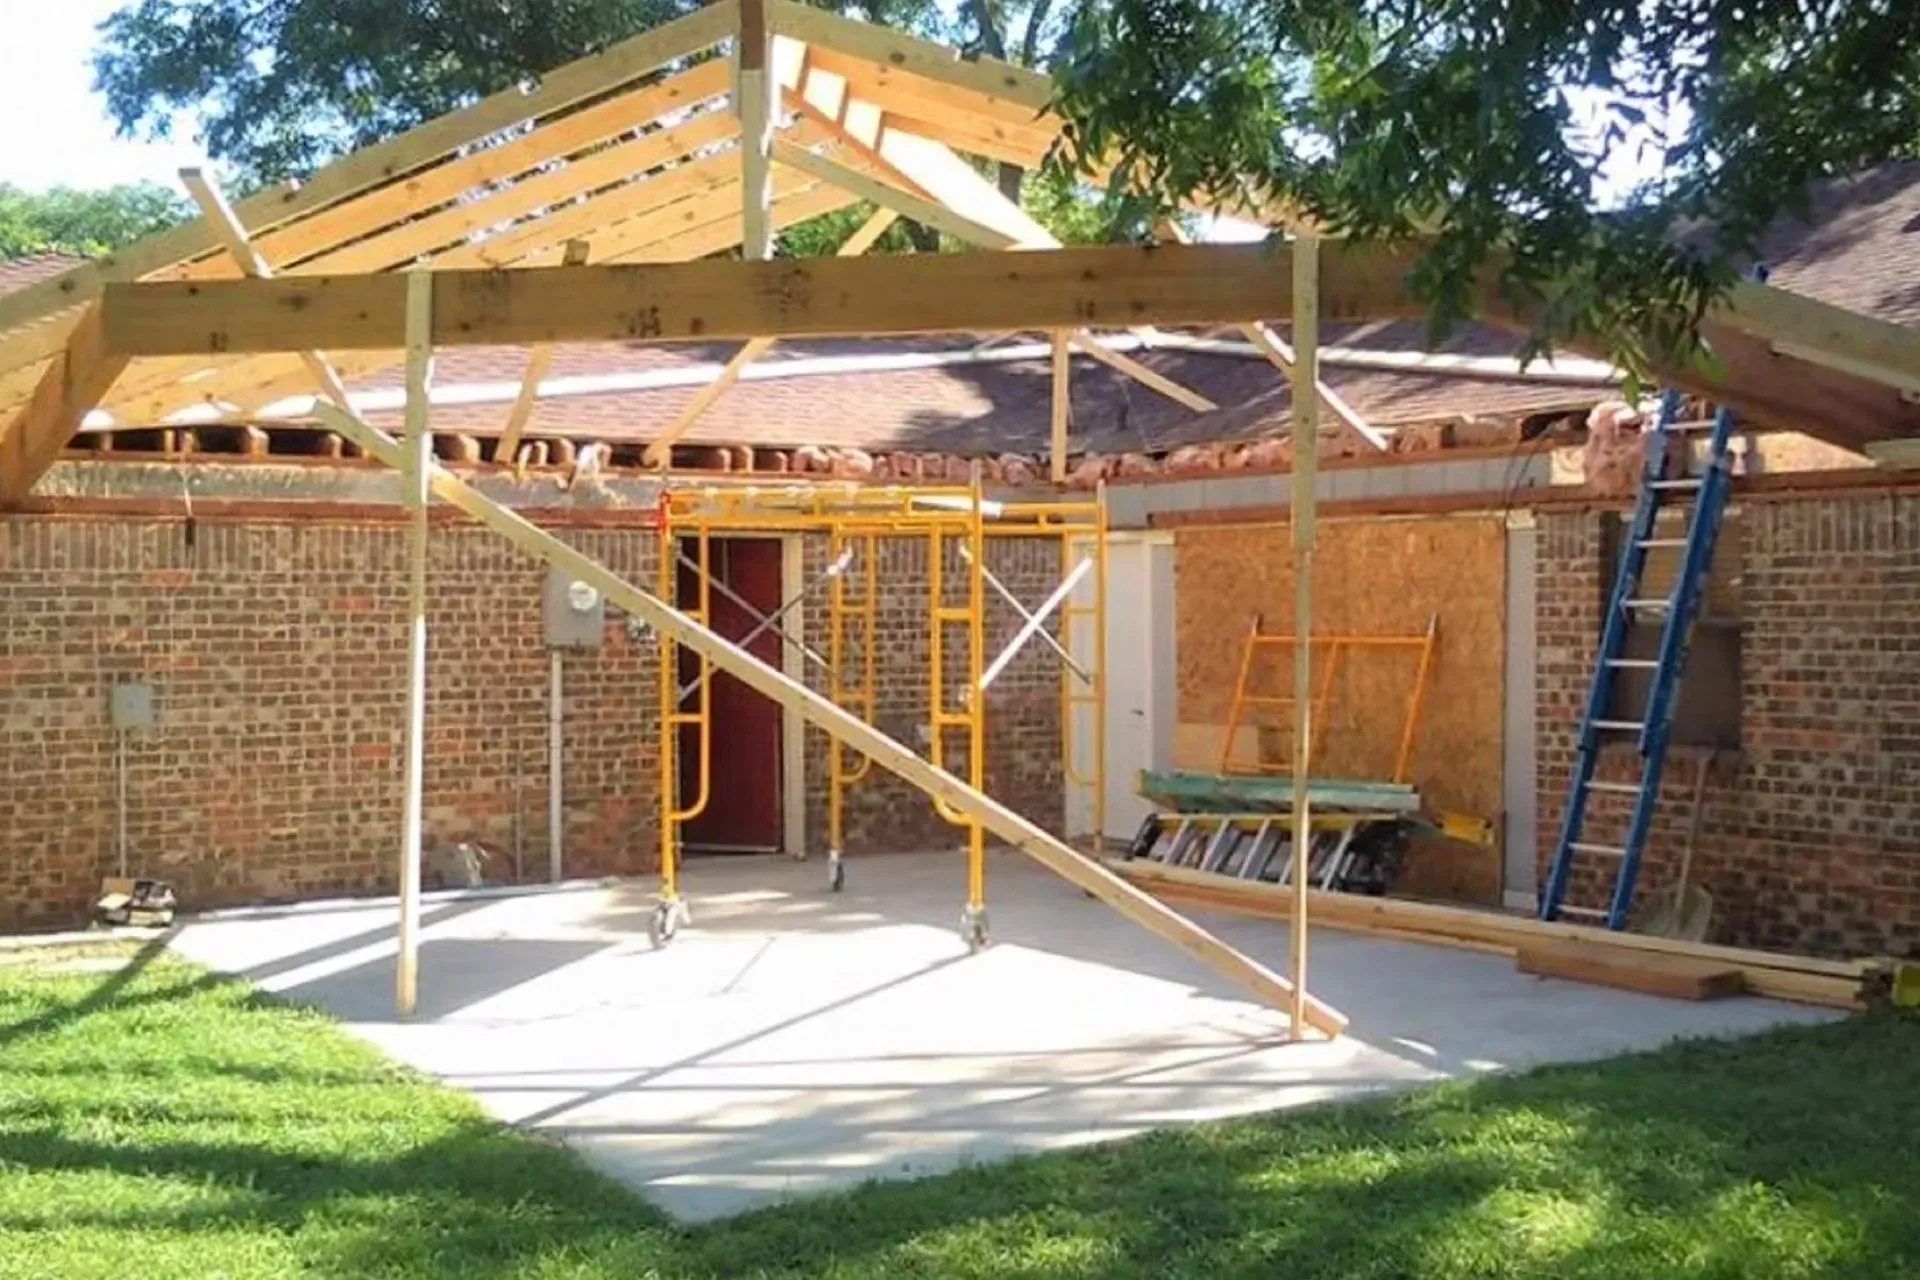
House under construction with brick walls, roof framing, scaffolding, and a ladder in a yard
By Cooper Esslinger • March 22, 2026
Whole-home remodel budgets usually jump when kitchens, bathrooms, layout changes, and hidden conditions stack together. Use this guide to plan scope, timeline, and pricing before design starts.

Hands, calculator, and house model over paperwork, illustrating calculation.
By Cooper Esslinger • March 14, 2026
Explore ADU costs in Sonoma County, including typical budget ranges, price per square foot, and the key factors that influence your total project cost.
Blueprints with tile samples, cork ruler, and pencil on a drafting table
By Cooper Esslinger • March 10, 2026
Home addition budgets climb fast when structure, systems, and permit complexity stack together. Use this guide to plan realistic pricing, timing, and scope before design starts.
Two construction workers in hard hats review plans on a wall at a job site.
By Cooper Esslinger • February 17, 2026
The lowest bid rarely tells you who will run the cleanest project. Use this guide to compare scope quality, license status, communication, and timeline realism.
Empty garage
By Cooper Esslinger • February 16, 2026
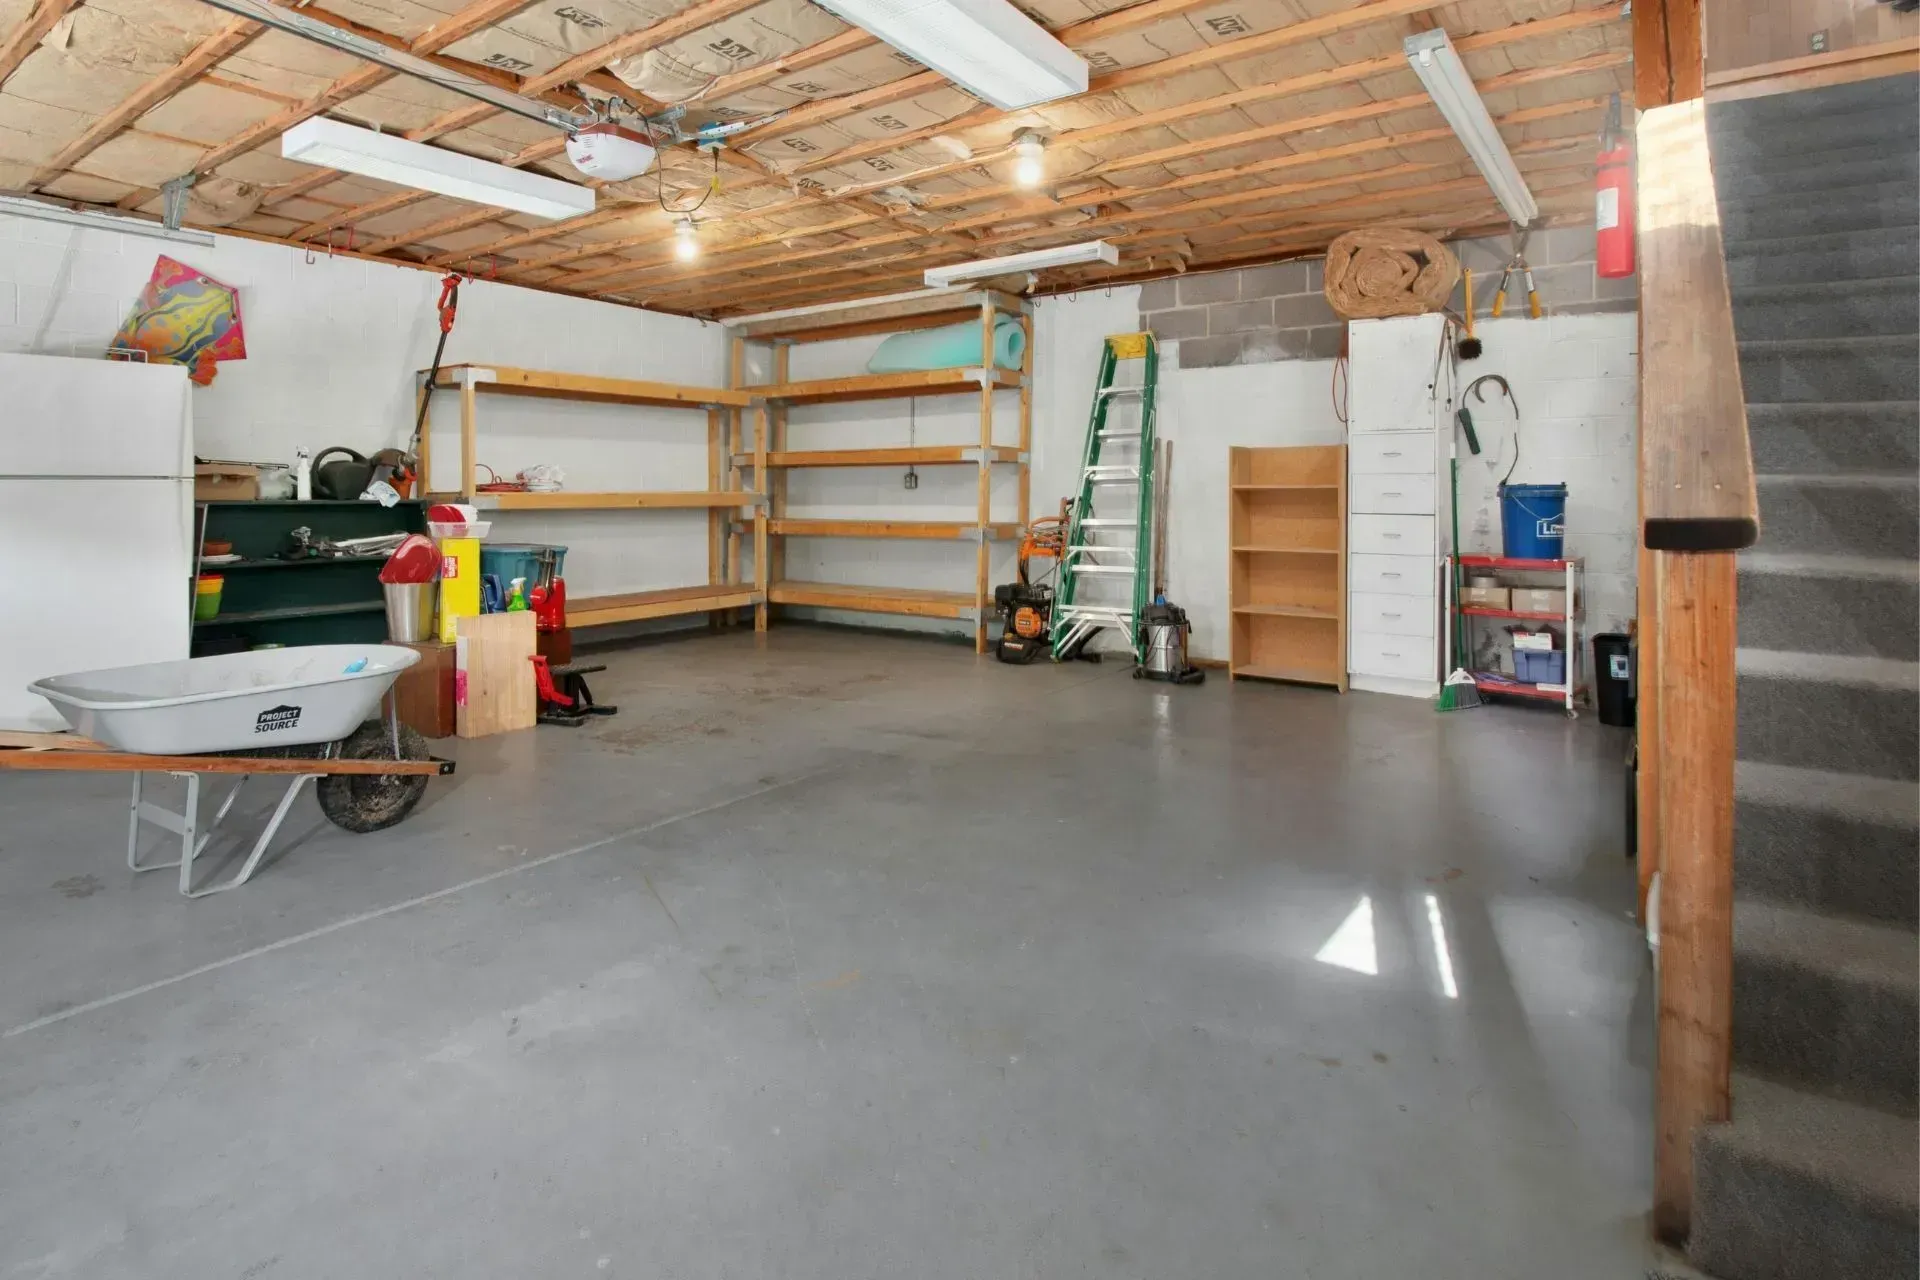
Garage conversions look simple until slab, utility, ceiling, and code issues say otherwise. Use this checklist to test feasibility before design money starts going out the door.
Permit document with rolled blueprints on architectural plans.
By Cooper Esslinger • February 14, 2026
Plan your Sonoma County ADU permit path with clear steps by jurisdiction, realistic timeline expectations, fee categories, setback baselines, and city-specific notes.
Bright open-concept living room with beige sectional, patterned rug, and kitchen in background
By Cooper Esslinger • February 11, 2026
The better option usually depends less on square footage and more on how you plan to use the property, what the site allows, and how much disruption you can tolerate.
House model on blueprint with four colored pencils nearby
By Cooper Esslinger • January 25, 2026
This is the broad planning guide for Sonoma County homeowners deciding where to spend, what drives ROI, and where remodels usually go sideways before construction starts.
Bright white bathroom with pedestal sink, tub, toilet, large window, and gray tile floor
By Cooper Esslinger • January 22, 2026
The right bathroom contractor should be able to explain waterproofing, ventilation, scope detail, and documentation before talking finishes or fixtures.
Bathroom under renovation with exposed floor and tools.
By Cooper Esslinger • January 20, 2026
Avoid costly bathroom remodel mistakes in Sonoma County by getting layout, ventilation, waterproofing, and permit decisions right before construction starts.