Sonoma County Garage ADU Conversion Checklist: Code Requirements, Utility Upgrades, and Permit Mistakes to Avoid
Cooper Esslinger • February 16, 2026

Garage conversions look simple until slab, utility, ceiling, and code issues say otherwise. Use this checklist to test feasibility before design money starts going out the door.

Garage conversions look straightforward on paper, but many projects fail at the same point: the existing structure is not actually ready for habitable use. In Sonoma County, the fastest way to lose time and budget is assuming your garage can convert without early feasibility checks.


This checklist is built for execution. It helps you evaluate structure, code, utilities, permit path, and documentation quality before you spend heavily on redesign cycles or correction rounds.


For permit workflow details by jurisdiction, start with our city-by-city guide: Sonoma County ADU permits in 2026. For strategic fit, also review ADU conversion vs home addition in Sonoma County.

Key Takeaway

  • Most garage ADU delays come from feasibility misses: slab/moisture issues, low ceiling clearances, and insufficient utility capacity.
  • State ADU standards can streamline approval, but local implementation and parcel constraints still shape what is buildable.
  • Plan-check success depends on complete documentation, not just a good floor plan.
  • Utility upgrades (electrical, sewer, water, gas) are often the biggest budget swing items.
  • Feasibility-first planning usually saves months compared with redesigning after first review comments.

Quick Answer


A garage ADU conversion is usually a strong option when the structure can be brought to habitable standards without major reconstruction, utilities can support the added load, and your submittal package is complete on first submission.


If structure and utilities are poor, costs can approach or exceed other ADU paths. In that case, run side-by-side options before committing scope.


Garage ADU Conversion Feasibility Checklist (2026)


  1. Jurisdiction: Confirm city limits vs unincorporated county before design assumptions.
  2. Zoning and site constraints: Verify setbacks, easements, fire access, drainage, and parcel-specific overlays.
  3. Structure condition: Assess slab moisture condition, framing integrity, roof condition, and any signs of dry rot.
  4. Habitable conversion basics: Confirm realistic path for ceiling heights, insulation, ventilation, windows/egress, and life-safety standards.
  5. Utility readiness: Evaluate electrical service capacity, panel upgrades, sewer tie-in path, water service, and hot water strategy.
  6. Plan package quality: Build a complete submittal set with consistent scope notes and all required supporting documentation.
  7. Budget controls: Carry contingency for structural and utility unknowns discovered after opening walls/slab interfaces.
  8. Timeline risk map: Plan for plan-check comments, revision cycles, utility lead times, and inspection sequencing.


Code and Design Requirements That Commonly Trigger Rework


Most rework happens where a garage is treated like a finished room rather than a code-compliant dwelling unit. Conversion projects usually require coordinated upgrades across envelope, structural, mechanical, electrical, and plumbing systems.

Area Common Existing Garage Condition Typical ADU Upgrade Need
Slab and Moisture Unconditioned slab with moisture vulnerability Moisture control strategy and finished-floor assembly suitable for habitable use
Walls and Roof Minimal insulation and air sealing Envelope upgrades to meet energy and comfort expectations
Openings and EgressOpenings and Egress Limited glazing and non-habitable openings Compliant egress/light/ventilation approach
Electrical Insufficient panel capacity Load planning, subpanel/main service updates, and coordinated circuit design
Plumbing/Sewer No existing kitchen/bath branch layout New supply/waste routing and realistic tie-in scope
Fire/Life Safety Garage-oriented detailing ADU-appropriate fire/life-safety details and inspection readiness

For California-level baseline references and updates, use California HCD ADU guidance and the HCD ADU Handbook.

Utility Upgrades That Change Budget the Most


  • Electrical service: Panel capacity and service upgrades can materially change total cost and timeline.
  • Sewer and water tie-ins: Route complexity, trenching conditions, and connection requirements are frequent cost drivers.
  • Hot water and HVAC strategy: Equipment and distribution choices affect both permit clarity and operating comfort.
  • Gas scope decisions: Appliance strategy can alter trenching and meter coordination needs.


Do not finalize ADU budgets without utility confirmation. Many “low-cost conversion” assumptions break once utility realities are priced accurately.


Permit Mistakes That Stall Garage ADU Approvals


  • Submitting incomplete plan sets and required forms
  • Mismatched scope language across drawings
  • Ignoring utility capacity and connection constraints in early design
  • Assuming existing garage elements are automatically habitable-compliant
  • Underestimating fire access and site-drainage review items
  • Treating corrections as minor edits instead of full coordination updates


If you are in unincorporated areas, start with the Permit Sonoma portal. If you are in city limits, use your city’s permit pathway and ADU requirements. For Santa Rosa garage-conversion submittals, use the remodel/additions construction document requirements and the Santa Rosa ADU page.


Timeline Reality for Garage ADU Conversions in Sonoma County


Even with state-level ADU streamlining, total project duration includes more than plan check. A practical sequence includes feasibility, design/engineering, submittal, comment cycles, permit issuance, utility scheduling, construction, and finals.


For broader timeline and risk planning, use our Sonoma County Remodeling Guide for 2026.

Frequently Asked Questions

  • Is converting a garage to an ADU always cheaper than building new?

    Not always. Conversions can be cost-efficient when structure and utilities are favorable, but major structural or utility upgrades can close the gap quickly.

  • What is the first feasibility check I should run?

    Start with jurisdiction and site constraints, then verify structure and utilities. Those three factors determine whether the project is straightforward or high-risk.

  • What usually causes the first plan-check rejection?

    Incomplete submittal packages and inconsistent documentation are the most common reasons projects get pushed into extra correction cycles.


  • Should I budget contingency for garage ADU conversions?

    Yes. Carry contingency for hidden conditions, utility revisions, and design adjustments discovered after field verification and early demolition.

Final Thoughts

A strong garage ADU project is less about optimism and more about early truth. If structure, utilities, and documentation are validated before submittal, approvals and construction are far more predictable.


Feasibility-first planning is the highest-leverage move you can make in 2026 Sonoma County ADU work.

Thinking about a garage ADU conversion? I can help you evaluate feasibility, utility risk, and permit readiness before you commit to full design and construction spend.

House under construction with brick walls, roof framing, scaffolding, and a ladder in a yard
By Cooper Esslinger • March 22, 2026
Whole-home remodel budgets usually jump when kitchens, bathrooms, layout changes, and hidden conditions stack together. Use this guide to plan scope, timeline, and pricing before design starts.
Wooden staircase with open treads and a central gap, viewed from above in a bright white interior.
By Cooper Esslinger • March 18, 2026
Second-story additions can solve space limits without expanding the footprint, but they also bring higher structural risk, longer timelines, and more coordination. Use this guide to plan budget, scope, and permit expectations.

Hands, calculator, and house model over paperwork, illustrating calculation.
By Cooper Esslinger • March 14, 2026
Explore ADU costs in Sonoma County, including typical budget ranges, price per square foot, and the key factors that influence your total project cost.

Blueprints with tile samples, cork ruler, and pencil on a drafting table
By Cooper Esslinger • March 10, 2026
Home addition budgets climb fast when structure, systems, and permit complexity stack together. Use this guide to plan realistic pricing, timing, and scope before design starts.
Two construction workers in hard hats review plans on a wall at a job site.
By Cooper Esslinger • February 17, 2026
The lowest bid rarely tells you who will run the cleanest project. Use this guide to compare scope quality, license status, communication, and timeline realism.
Permit document with rolled blueprints on architectural plans.
By Cooper Esslinger • February 14, 2026
Plan your Sonoma County ADU permit path with clear steps by jurisdiction, realistic timeline expectations, fee categories, setback baselines, and city-specific notes.
Bright open-concept living room with beige sectional, patterned rug, and kitchen in background
By Cooper Esslinger • February 11, 2026
The better option usually depends less on square footage and more on how you plan to use the property, what the site allows, and how much disruption you can tolerate.
House model on blueprint with four colored pencils nearby
By Cooper Esslinger • January 25, 2026
This is the broad planning guide for Sonoma County homeowners deciding where to spend, what drives ROI, and where remodels usually go sideways before construction starts.
Bright white bathroom with pedestal sink, tub, toilet, large window, and gray tile floor
By Cooper Esslinger • January 22, 2026
The right bathroom contractor should be able to explain waterproofing, ventilation, scope detail, and documentation before talking finishes or fixtures.
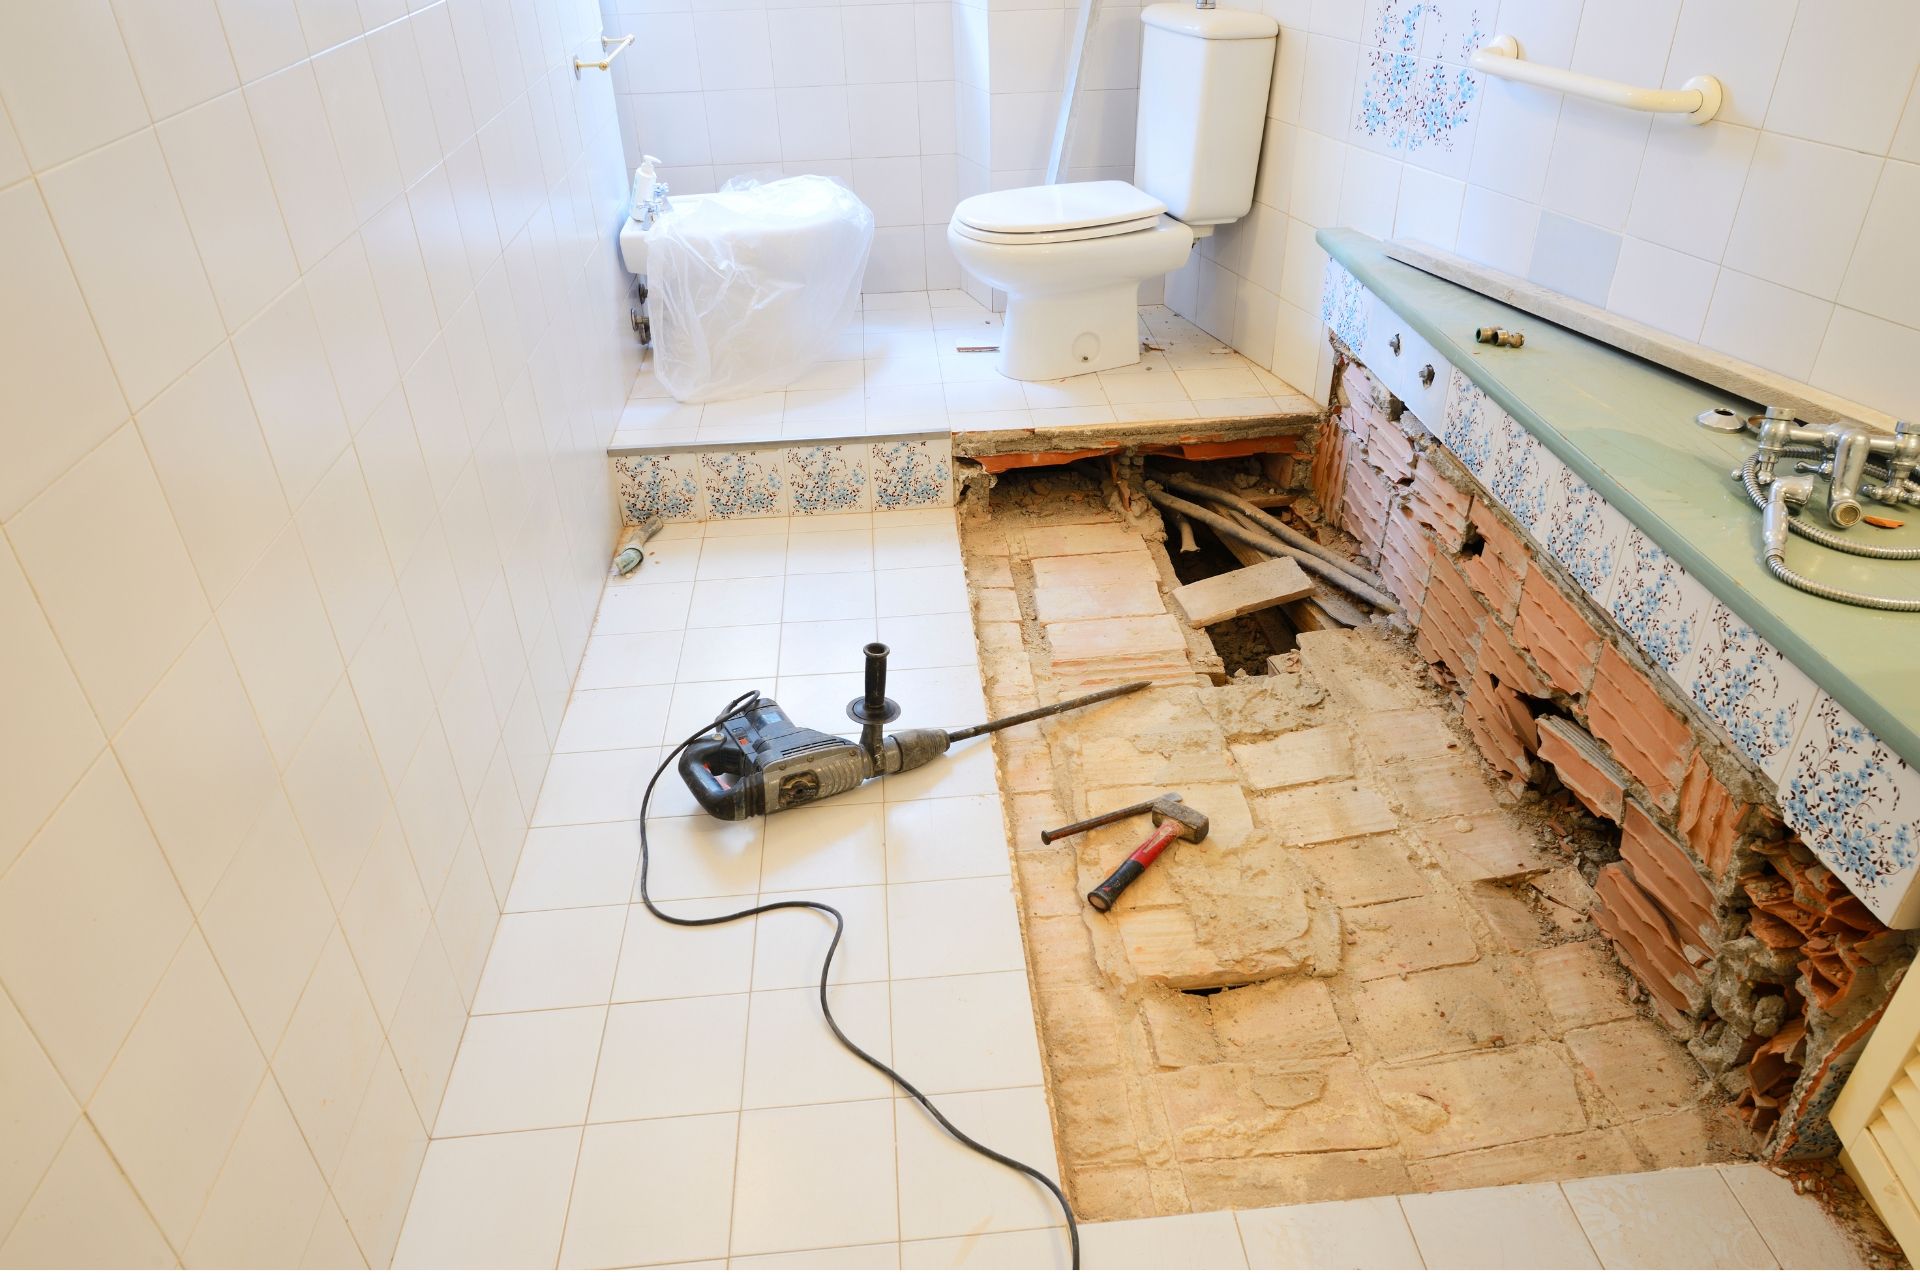
Bathroom under renovation with exposed floor and tools.
By Cooper Esslinger • January 20, 2026
Avoid costly bathroom remodel mistakes in Sonoma County by getting layout, ventilation, waterproofing, and permit decisions right before construction starts.