Sonoma County ADU Permits: Timeline, Fees, Setbacks, and Approval Steps by City
Cooper Esslinger • February 14, 2026

Plan your Sonoma County ADU permit path with clear steps by jurisdiction, realistic timeline expectations, fee categories, setback baselines, and city-specific notes.

As of February 14, 2026: ADU rules and local implementation details can change. Always confirm current requirements directly with your jurisdiction before you finalize design or budget decisions.


If you are planning an ADU, the first permitting decision is jurisdiction. Unincorporated Sonoma County is handled through Permit Sonoma. If your property is inside city limits, you apply through that city’s planning/building process.


Before you lock in direction, review our strategy breakdown on ADU conversion vs home addition in Sonoma County. Then use this guide to run permitting execution: steps, timeline, fees, setbacks, and city-by-city differences.

Key Takeaway

  • Jurisdiction comes first: unincorporated parcels use Permit Sonoma, while city parcels use city permitting channels.
  • The 60-day ADU timing rule is tied to a complete application, so submittal quality directly affects schedule.
  • Most permit delays come from incomplete plan sets, utility surprises, and correction cycles, not construction alone.
  • ADU permit fees in Sonoma County vary by scope, valuation, and utility/fire requirements, so budget by fee category, not a single number.
  • Setback and parking baselines are shaped by California law, but parcel constraints and local implementation details still matter.
  • City-by-city process differences can change review speed, so use the correct local portal and submittal standards from day one.

Quick Answer


  • If you are in unincorporated Sonoma County, apply through Permit Sonoma.
  • If you are in a city (Santa Rosa, Petaluma, Windsor, Healdsburg, Rohnert Park), apply through that city’s building/planning division.
  • Under California ADU framework, local agencies generally must act on a complete ADU application within 60 days, with specific exceptions depending on project type and local context. See California HCD ADU guidance.


Step-by-Step ADU Permit Process (Execution Section)


  1. Confirm jurisdiction: Verify whether the parcel is in unincorporated county or inside city limits.
  2. Run feasibility checks: Review setbacks, utility capacity, fire access, drainage, and any overlays that can change what is allowed.
  3. Gather pre-design inputs: Site measurements, existing conditions, and structural observations (especially for conversion projects).
  4. Prepare plans and documentation: Site plan, floor plans, elevations, structural details, Title 24/energy documentation, and supporting forms.
  5. Submit application: Upload complete package through the jurisdiction’s permit portal.
  6. Address plan check comments: Revise plans quickly and clearly to reduce additional review cycles.
  7. Permit issuance: Once plan check is cleared and fees are paid, permit is issued.
  8. Inspection sequence: Typical progression includes foundation/slab, framing, MEP rough-ins, insulation, and finals.
  9. Final sign-off: Final inspection and close-out documentation lead to final approval/occupancy sign-off.


2026 ADU Permit Timeline (What “60 Days” Really Means)


The 60-day concept is commonly misunderstood. The clock generally applies after an application is considered complete, not on day one of a partially prepared submission. In practice, incomplete plans are one of the biggest reasons permits stall.


If you are searching for ADU permit timeline Sonoma County, use this sequence-based timeline and confirm milestone expectations with your local reviewer before submittal.

For legal/guidance context, review California HCD resources and updates:


Phase Typical Range (Planning-Level) What Usually Delays It
Feasibility 1 to 4 weeks Unclear jurisdiction, utility unknowns, missing site data
Design + Engineering 4 to 12+ weeks Scope changes, structural complexity, slow consultant turnaround
Initial Submittal 1 week Missing forms, incomplete sheets, inconsistent scope notes
Plan Check ~60 days after complete application (jurisdiction dependent) Application deemed incomplete, corrections required
Revisions / Resubmittals 2 to 8 weeks+ Multiple correction rounds, slow response from design team
Permit Issuance Days to a few weeks after clearances Outstanding fees, deferred approvals, missing confirmations
Construction 4 to 12+ months Labor/material lead times, weather, field conditions
Final Inspection 1 to 3+ weeks Punch list, documentation gaps, failed final items

For broader budget and sequencing context, review our Sonoma County Remodeling Guide for 2026.

ADU Permit Fees in 2026 (Without Overpromising)


ADU permit fees in Sonoma County vary by scope, valuation, utility conditions, and local requirements. Fee schedules and utility requirements can change, so use published jurisdiction resources and your actual plan set for budgeting.


Typical fee buckets include:


  • Planning review (where applicable)
  • Building permit and plan check fees
  • Fire review/requirements (where required)
  • Sewer and water connection or upgrade costs
  • Electrical service upgrades (including PG&E coordination)
  • Impact fees based on size/type and jurisdiction rules


Do not rely on generic internet fee numbers for final budgeting. Use city/county schedules and utility confirmations tied to your project.


ADU Setbacks Sonoma County + California Baseline Rules


The commonly cited California baseline for many detached ADUs is 4-foot side and rear setbacks, but local constraints and overlays can still affect design and approval. See state guidance and local standards before finalizing site layout.


What can change your effective setback/design envelope:


  • Corner lots and street-side conditions
  • Easements and utility corridors
  • Septic system limitations
  • Fire access and driveway width requirements
  • Historic/design review overlays and special hazard contexts


Parking Rules: Statewide Limits vs Local Implementation


State ADU reforms narrowed when parking can be required, and there are common exemptions (including transit-adjacent scenarios). Local implementation still matters for submittal format, site constraints, and interpretation details, so confirm with your specific jurisdiction before design lock.


Approval Steps by City (2026)


Santa Rosa ADU Permit (2026)


Petaluma ADU Permit (2026)


  • Where you apply: City of Petaluma permit portal/building process.
  • Common review triggers: incomplete ADU checklist items, utility and standards coordination, and project-specific zoning conditions.
  • City resources: Petaluma ADU page and Petaluma permit process.


Windsor ADU Permit (2026)


  • Where you apply: Town of Windsor permitting/building pathway and permit portal.
  • Common review triggers: incomplete initial submittals and missing utility/fire-related details.
  • Town resource: Windsor permit portal.


Healdsburg ADU Permit (2026)


  • Where you apply: City of Healdsburg Community Development/Building process.
  • Common review triggers: valuation-based fee assumptions and missing supplemental requirements for specific project types.
  • City resource: Healdsburg ADU page.


Rohnert Park ADU Permit (2026)


  • Where you apply: City of Rohnert Park Development Services/Building ADU process.
  • Common review triggers: incomplete application packages and utility planning assumptions.
  • Expectation-setting note: Rohnert Park publicly notes most projects can take roughly one to two years end-to-end depending on team setup, review rounds, and build complexity.
  • City resource: Rohnert Park ADU/JADU FAQ.


Unincorporated Sonoma County (Permit Sonoma ADU)


  • This applies if you are outside city limits.
  • Where you apply: Permit Sonoma.
  • County resource: Permit Sonoma portal.


Common ADU Approval Blockers


  • Incomplete plan sets and documentation mismatches
  • Utility capacity surprises discovered late
  • Garage conversion details not meeting habitable-space requirements
  • Fire access and driveway width constraints
  • Drainage/grading and stormwater issues
  • Septic system limitations on certain parcels


Many of these issues are process failures, not design preference issues. If your team is weak on documentation flow, permitting time usually stretches. If you need help vetting project teams, use this framework: How to Choose the Right Remodeling Contractor in Sonoma County.


ADU Permit Prep Checklist (Copy/Paste)


  • Confirm parcel jurisdiction (city vs unincorporated county)
  • Run feasibility review for setbacks, utilities, fire access, drainage
  • Assemble complete plan set and required forms before first submittal
  • Cross-check scope consistency across drawings and title sheet notes
  • Budget for fees, utility upgrades, and contingency
  • Respond to plan check comments quickly and clearly
  • Track inspection milestones from start to final sign-off
Frequently Asked Questions

  • How long does an ADU permit take in Sonoma County in 2026?

    For complete applications, California ADU law framework generally requires action within 60 days, but real-world total project timing is longer due to design, revisions, issuance logistics, and construction duration.

  • What are typical ADU permit fees in Sonoma County?

    Expect a mix of planning/building/plan-check fees plus possible fire, utility, and project-specific charges. Exact totals depend on jurisdiction, project valuation, and utility conditions.

  • Are ADU setbacks always 4 feet in Sonoma County?

    The 4-foot side and rear rule is a common baseline for many detached ADUs, but site and local conditions can change what is feasible or required. Always verify with your jurisdiction and parcel conditions.


  • Does the 60-day ADU approval rule mean I get a permit in 60 days no matter what?

    No. The California ADU 60 days approval concept is generally tied to a complete application. Incomplete submittals and correction cycles are the most common reasons projects run longer.

Final Thoughts

Winning ADU permits in Sonoma County is mostly about execution quality. When jurisdiction, feasibility, and documentation are handled correctly upfront, timelines are more predictable and costly redesign cycles drop.


Use city or county resources early, submit complete plans, and treat permit prep as a core project phase, not paperwork at the end. That approach protects your schedule, budget, and approval momentum.

Planning an ADU and want a realistic path before you spend heavily on revisions? I can help you pressure-test feasibility, documentation, timeline risk, and budget assumptions before submittal.

Talk to Cooper

Planning an ADU and want a realistic path before you spend heavily on revisions? I can help you pressure-test feasibility, documentation, timeline risk, and budget assumptions before submittal.

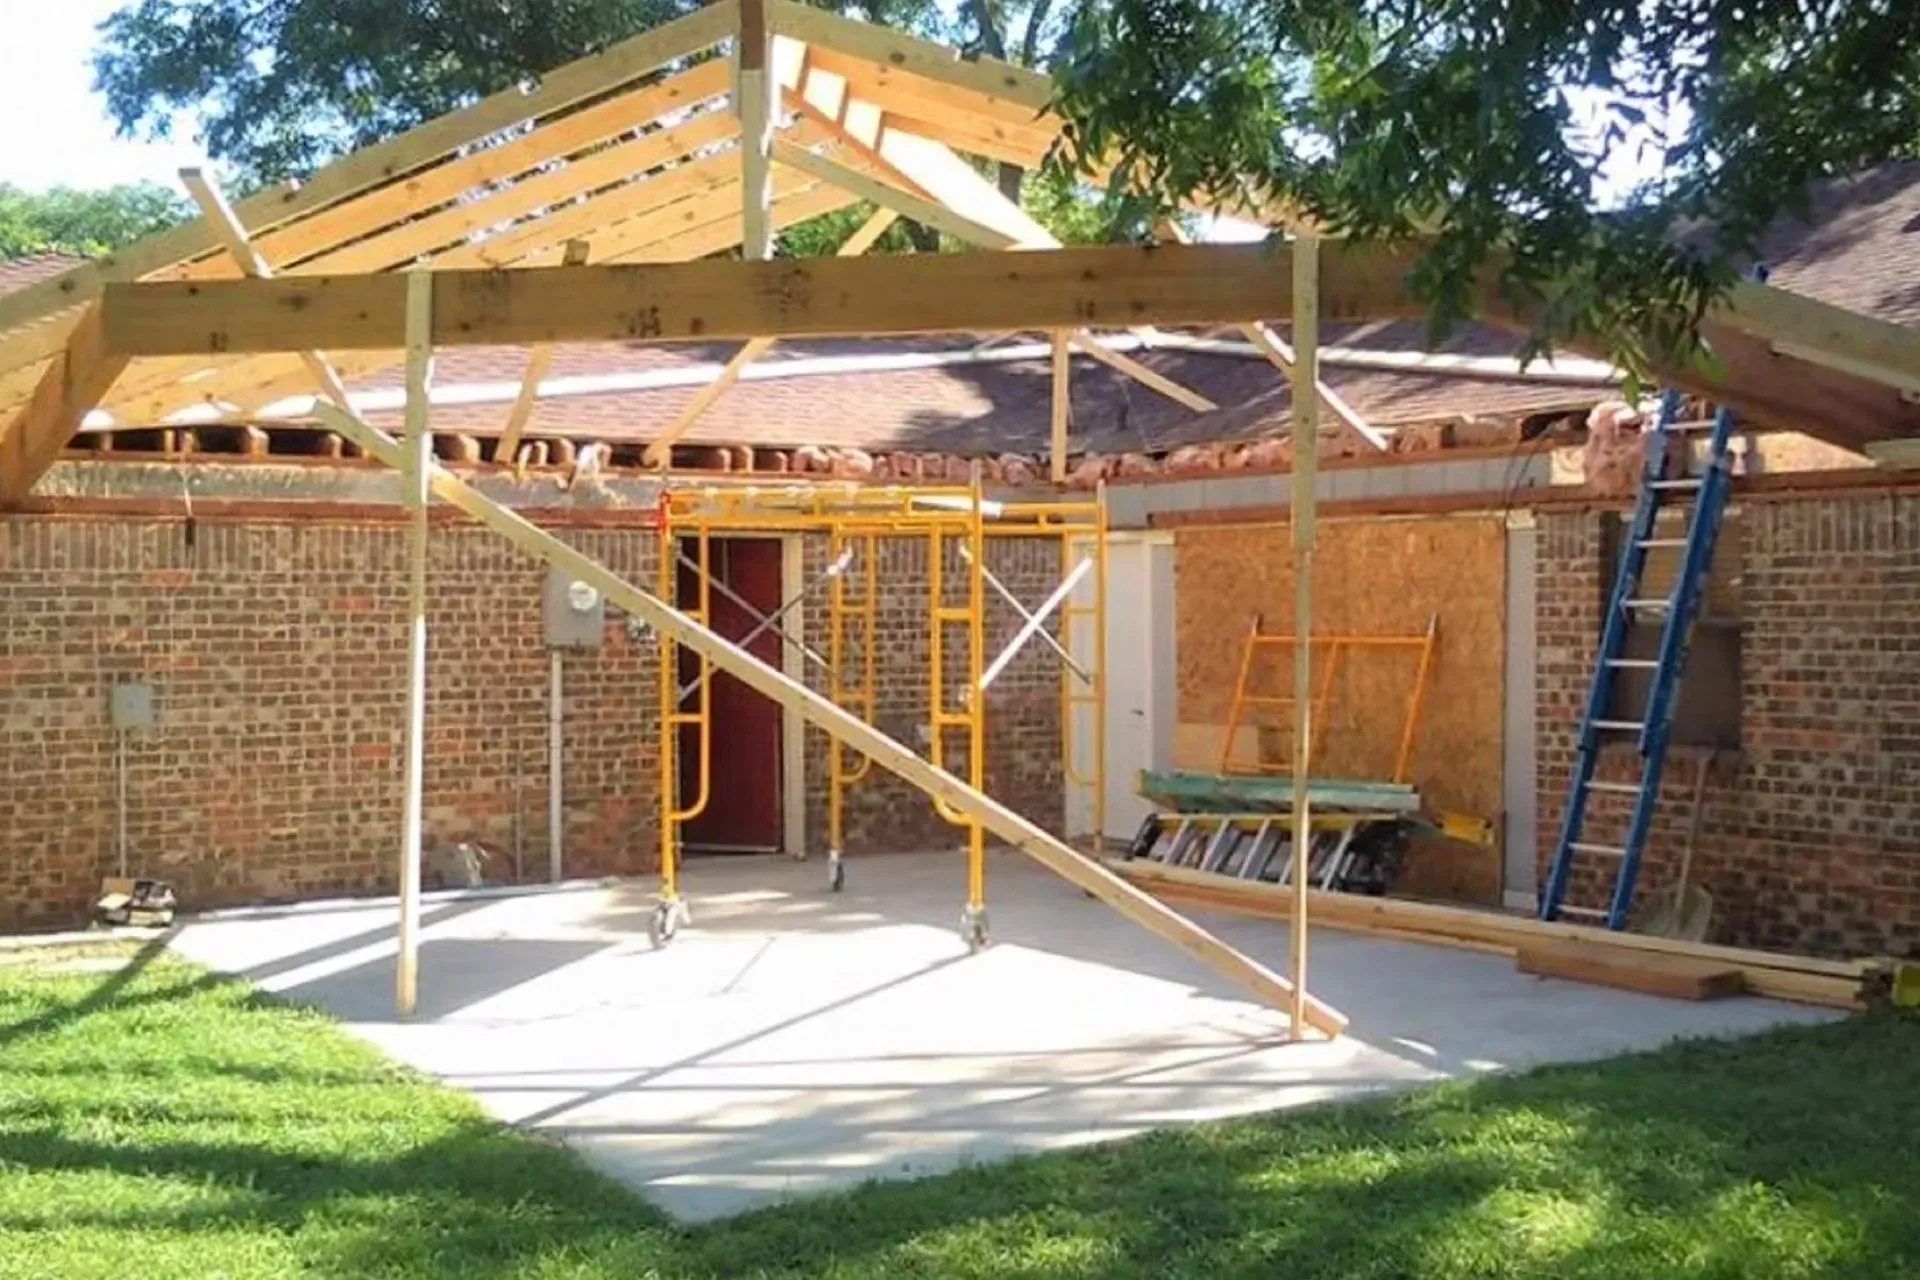
House under construction with brick walls, roof framing, scaffolding, and a ladder in a yard
By Cooper Esslinger • March 22, 2026
Whole-home remodel budgets usually jump when kitchens, bathrooms, layout changes, and hidden conditions stack together. Use this guide to plan scope, timeline, and pricing before design starts.
Wooden staircase with open treads and a central gap, viewed from above in a bright white interior.
By Cooper Esslinger • March 18, 2026
Second-story additions can solve space limits without expanding the footprint, but they also bring higher structural risk, longer timelines, and more coordination. Use this guide to plan budget, scope, and permit expectations.
Hands, calculator, and house model over paperwork, illustrating calculation.
By Cooper Esslinger • March 14, 2026
Explore ADU costs in Sonoma County, including typical budget ranges, price per square foot, and the key factors that influence your total project cost.
Blueprints with tile samples, cork ruler, and pencil on a drafting table
By Cooper Esslinger • March 10, 2026
Home addition budgets climb fast when structure, systems, and permit complexity stack together. Use this guide to plan realistic pricing, timing, and scope before design starts.
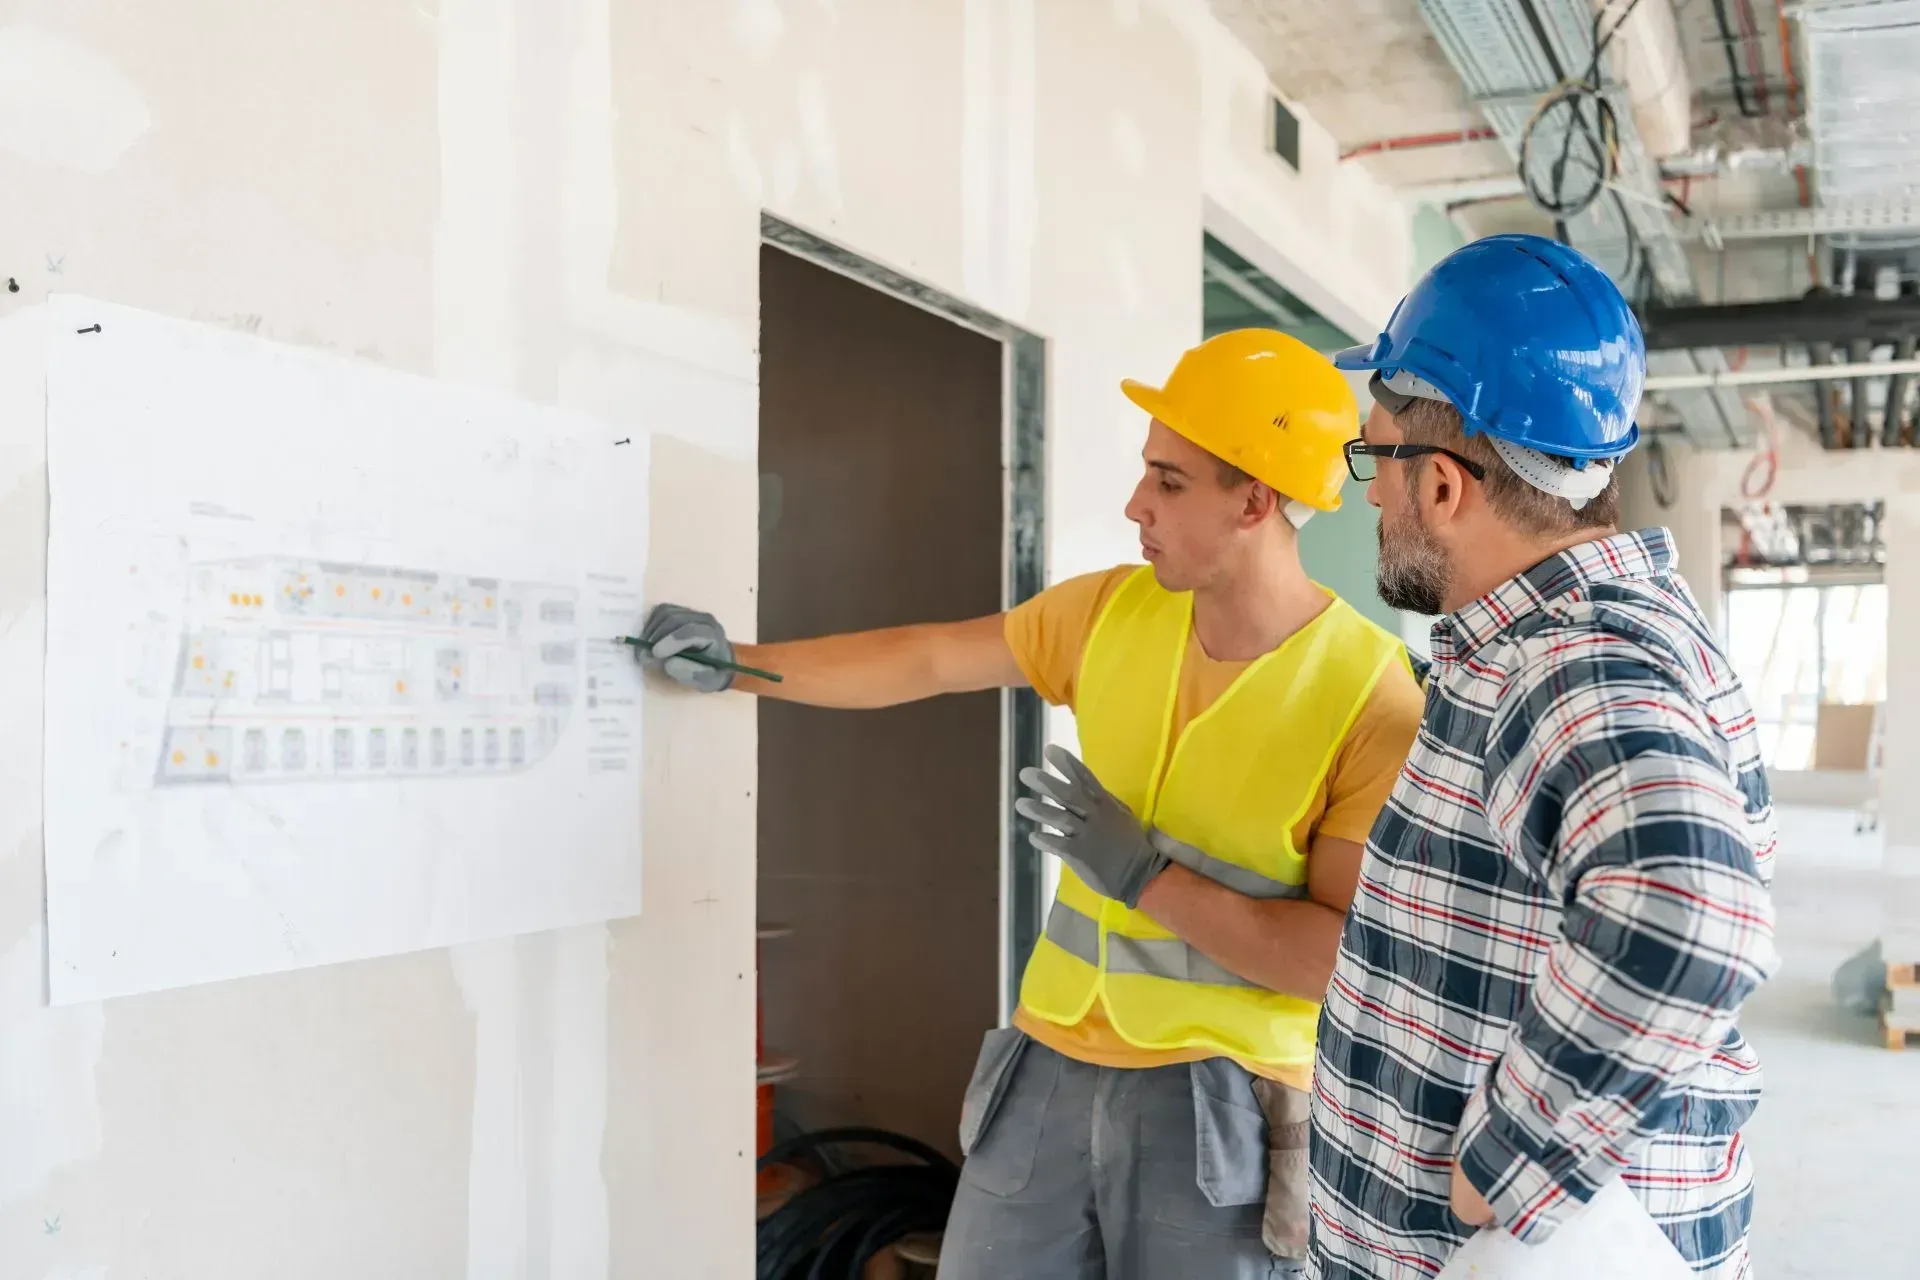
Two construction workers in hard hats review plans on a wall at a job site.
By Cooper Esslinger • February 17, 2026
The lowest bid rarely tells you who will run the cleanest project. Use this guide to compare scope quality, license status, communication, and timeline realism.
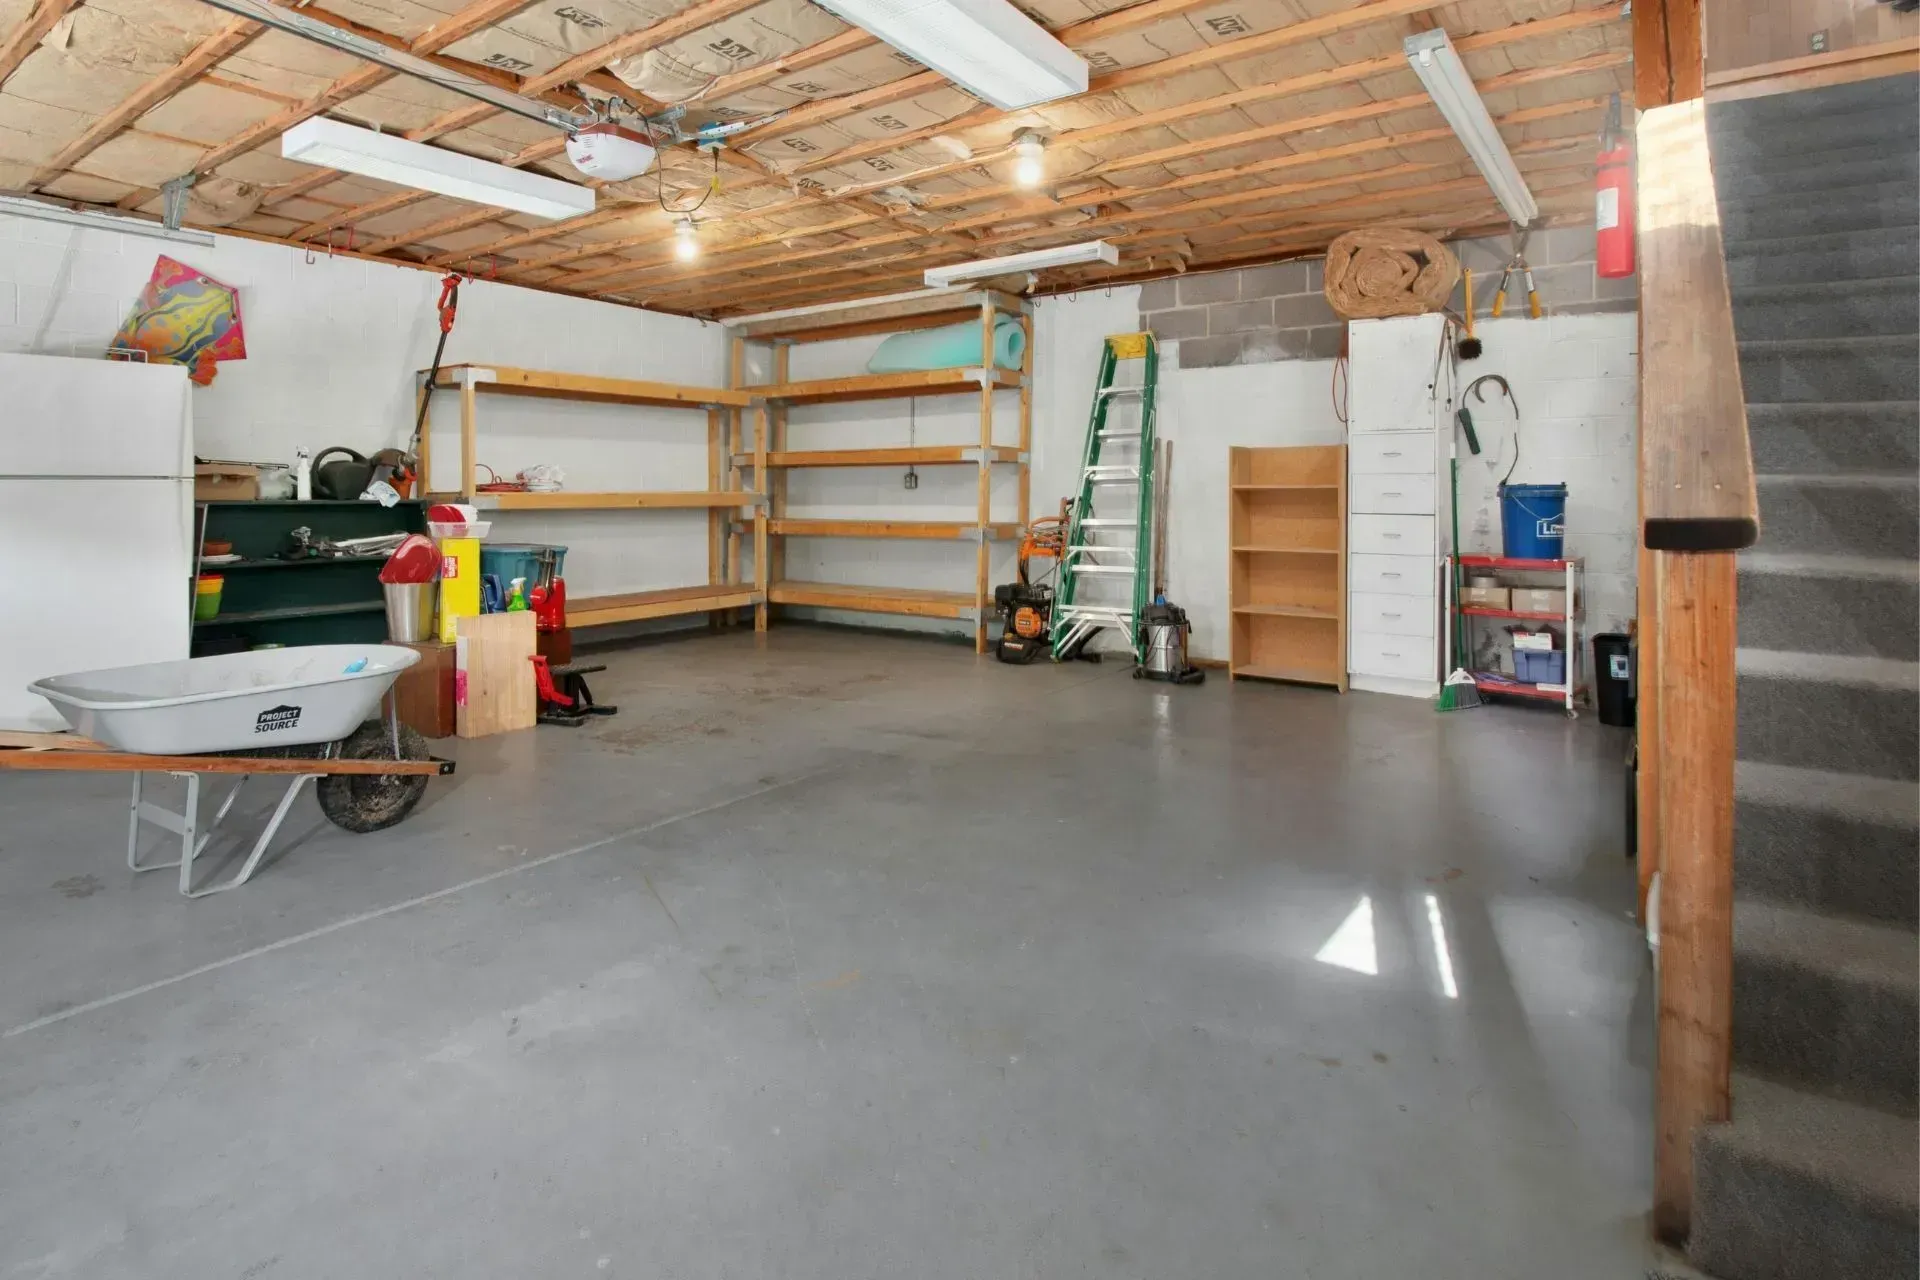
Empty garage
By Cooper Esslinger • February 16, 2026
Garage conversions look simple until slab, utility, ceiling, and code issues say otherwise. Use this checklist to test feasibility before design money starts going out the door.
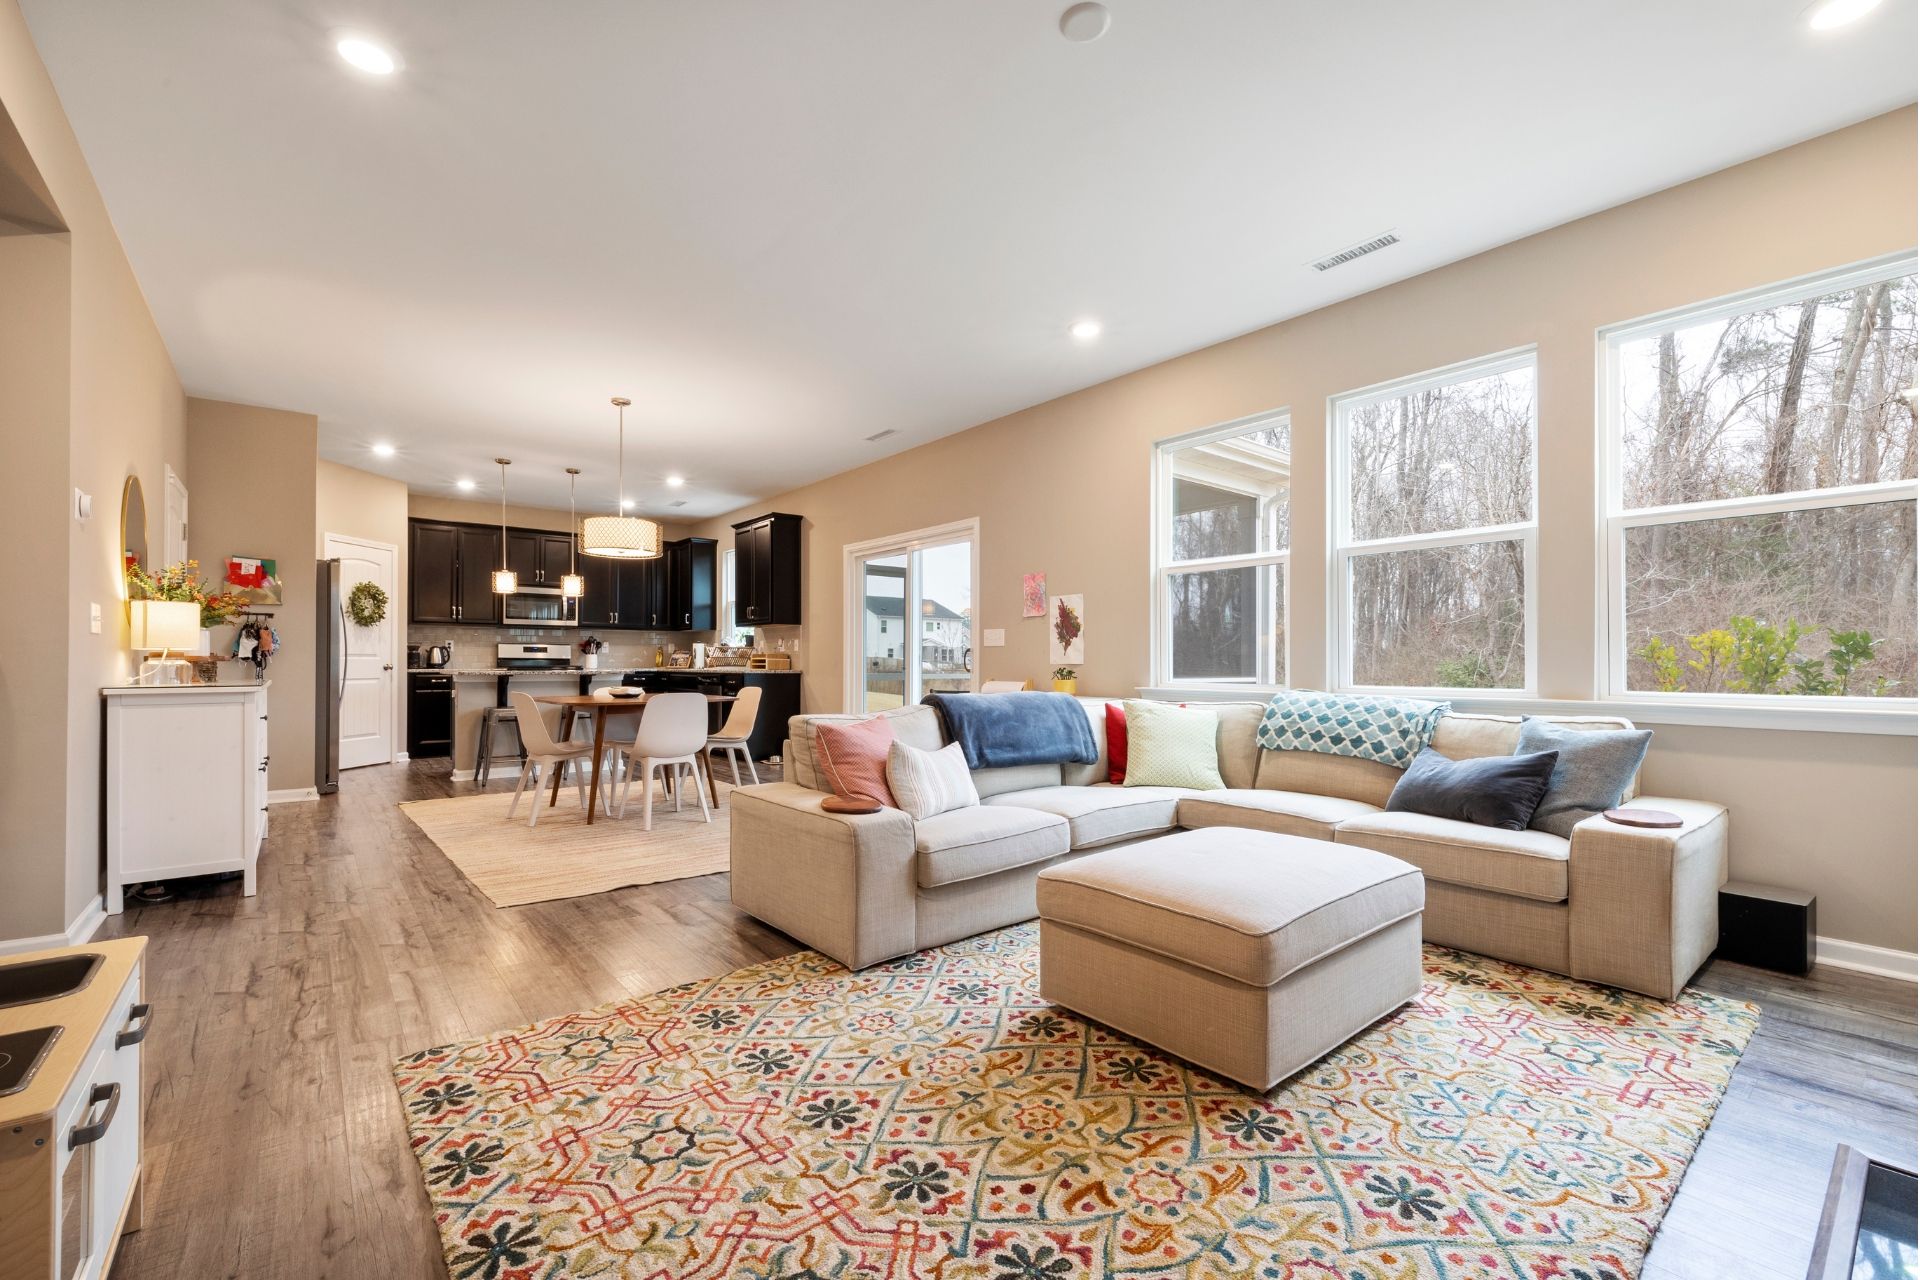
Bright open-concept living room with beige sectional, patterned rug, and kitchen in background
By Cooper Esslinger • February 11, 2026
The better option usually depends less on square footage and more on how you plan to use the property, what the site allows, and how much disruption you can tolerate.
House model on blueprint with four colored pencils nearby
By Cooper Esslinger • January 25, 2026
This is the broad planning guide for Sonoma County homeowners deciding where to spend, what drives ROI, and where remodels usually go sideways before construction starts.
Bright white bathroom with pedestal sink, tub, toilet, large window, and gray tile floor
By Cooper Esslinger • January 22, 2026
The right bathroom contractor should be able to explain waterproofing, ventilation, scope detail, and documentation before talking finishes or fixtures.
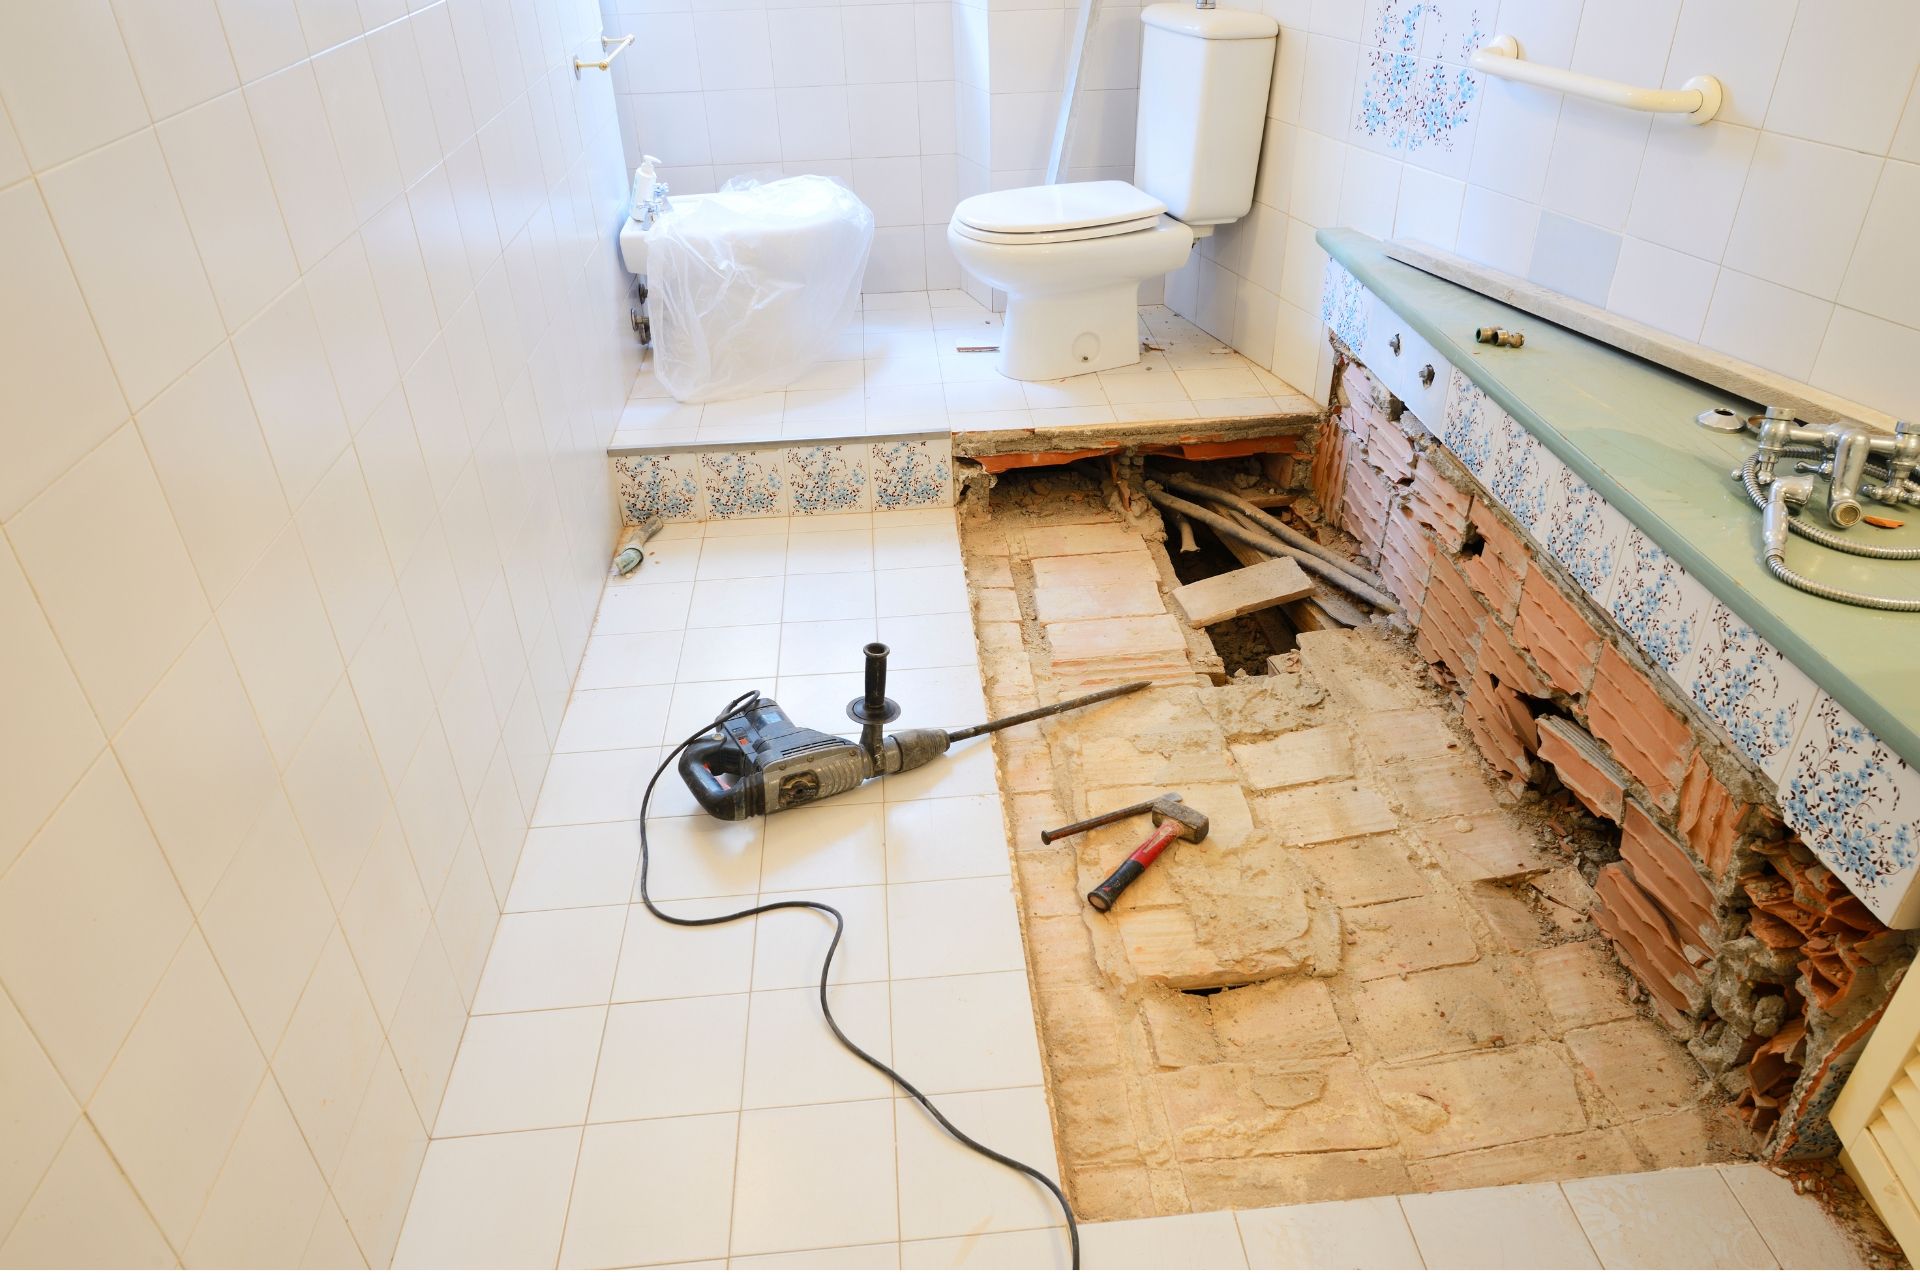
Bathroom under renovation with exposed floor and tools.
By Cooper Esslinger • January 20, 2026
Avoid costly bathroom remodel mistakes in Sonoma County by getting layout, ventilation, waterproofing, and permit decisions right before construction starts.