ADU Conversion vs Home Addition in Sonoma County: Cost, ROI, and Best Use Cases
Cooper Esslinger • February 11, 2026

The better option usually depends less on square footage and more on how you plan to use the property, what the site allows, and how much disruption you can tolerate.

Key Takeaway

  • ADU conversions are often more cost-efficient when you already have a truly convertible structure.
  • Home additions usually cost more but can deliver higher day-to-day lifestyle value for owner-occupants.
  • Permits, utilities, setbacks, and site constraints can change total cost more than finish selections.
  • ADUs tend to win on flexibility and potential rental use. Additions tend to win on integrated living flow.
  • The best choice is based on your 5 to 10 year plan, not cost per square foot alone.

Quick Answer: ADU or Addition?


If your priority is flexible use, multigenerational housing, or potential long-term rental income, an ADU conversion is usually the better fit. If your main house layout is the real problem and you want better daily function, a home addition is usually the better investment.


If you are speaking with home addition contractors, use this comparison first so you can scope the right project before requesting final bids.


What Is an ADU Conversion vs a Home Addition?


  • ADU (Accessory Dwelling Unit): A separate, self-contained living unit on the same lot as a primary home.
  • JADU (Junior ADU): A smaller unit created within an existing single-family home, subject to different rules.
  • Home Addition: New square footage added to the primary residence and integrated into the existing layout.


Important distinction: an ADU is a separate living unit; an addition expands the primary home. They solve different homeowner problems.


2026 Sonoma County Cost Ranges

Planning ranges only. Final costs vary by structure condition, engineering, utility upgrades, permit requirements, and scope changes found during construction.

Project Type Typical 2026 Cost Range Most Common Cost Drivers
Garage ADU Conversion $140,000 to $260,000 Slab upgrades, insulation, electrical/plumbing, kitchen + bath build-out
Detached Structure ADU Conversion $160,000 to $320,000 Structural reinforcement, utility trenching, drainage, life-safety upgrades
Single-Story Home Addition $220,000 to $450,000+ Foundation, framing, roof tie-in, HVAC extension, layout complexity
Second-Story or Complex Addition $350,000 to $700,000+ Engineering, structural work, stairs, system coordination, inspection cycles

ADU conversion pricing looks better on paper because a structure already exists. But many older garages in Sonoma County need major upgrades before they are code-ready living space.


If you want a full cost breakdown by ADU type, including attached, detached, garage conversion, and JADU scenarios, read our ADU cost guide for Sonoma County.

ROI: Which Option Performs Better?

Criteria ADU Conversion Most Common Cost Drivers
Upfront Cost Often lower if structure is truly conversion-ready Usually higher due to new construction scope
Timeline Often shorter if utilities cooperate Often longer due to structural integration
Rental Potential Strong long-term potential (not short-term under typical local rules) Limited unless designed as separate rentable space
Lifestyle ROI Adds flexibility and separation Improves main-house flow and everyday living
Resale Positioning Strong if legal, documented, and well-built Strong if layout integration is done well

For broader planning context, see our Sonoma County Remodeling Guide for 2026.

Best Use Cases for ADU Conversions


  • You have an existing garage or detached structure with good conversion potential.
  • You want optional use: rental, in-law unit, adult child housing, guest space, or office.
  • You want less disruption inside the main house during construction.
  • You value long-term flexibility and future income options.


Best Use Cases for Home Additions


  • Your current floor plan is the core problem.
  • You need integrated bedrooms, living area, or kitchen expansion.
  • You want one cohesive home instead of a separate unit.
  • You plan to stay long term and want direct daily-living improvement.


Permit and Site Constraints That Change the Decision


In Sonoma County, feasibility often determines the right project before design style does.


  • Zoning and local ADU requirements
  • Setbacks and lot coverage limits
  • Utility capacity and hookup requirements
  • Fire/life-safety and egress rules
  • Drainage, grading, and structural conditions


Start with early feasibility checks. It is the fastest way to avoid redesign costs and permitting delays later.


For current rule references, review Permit Sonoma and California HCD ADU guidance.


Timeline Expectations


  • ADU conversions are often faster when structure and utilities are favorable.
  • Additions usually take longer due to new structural and integration scope.
  • Permitting and revisions often drive schedule more than physical build time.


Common Mistakes to Avoid


  • Choosing based only on cost per square foot
  • Assuming every garage is ADU-ready
  • Underestimating utility and infrastructure upgrades
  • Skipping early scope and feasibility work
  • Hiring purely on lowest bid rather than process quality


If you are evaluating teams, use our contractor vetting framework: How to Choose the Right Remodeling Contractor in Sonoma County.


Decision Framework


  1. Define the real problem you need to solve.
  2. Confirm lot and structure feasibility.
  3. Set a realistic budget with contingency.
  4. Compare 5-year and 10-year use scenarios.
  5. Choose the option that performs best long term.

Frequently Asked Questions

  • How much does an ADU conversion cost in Sonoma County in 2026?

    Most projects land between $140,000 and $320,000, depending on structure condition and utility upgrades.

  • Is a garage always ready for ADU conversion?

    No. Many garages need substantial slab, insulation, electrical, plumbing, and code upgrades.

  • How long do permits take?

    It varies by scope and jurisdiction, but complex projects commonly take multiple months through review and revisions.


  • Can ADUs be rented short term?

    Short-term rental rules are restricted in many local contexts. Confirm current requirements with your jurisdiction before planning.

Final Thoughts

ADU conversions are usually the stronger strategic move when you want flexibility, optional income potential, and independent living space.


Home additions are usually the stronger lifestyle move when you need your primary home to function better every day.


The right decision is the one aligned with your lot constraints, budget reality, and long-term household plan.

Planning an ADU conversion or home addition in Sonoma County? If you want help evaluating feasibility, budget ranges, or which option fits your property best, reach out. I’m happy to walk through your project goals, no pressure, just clarity.

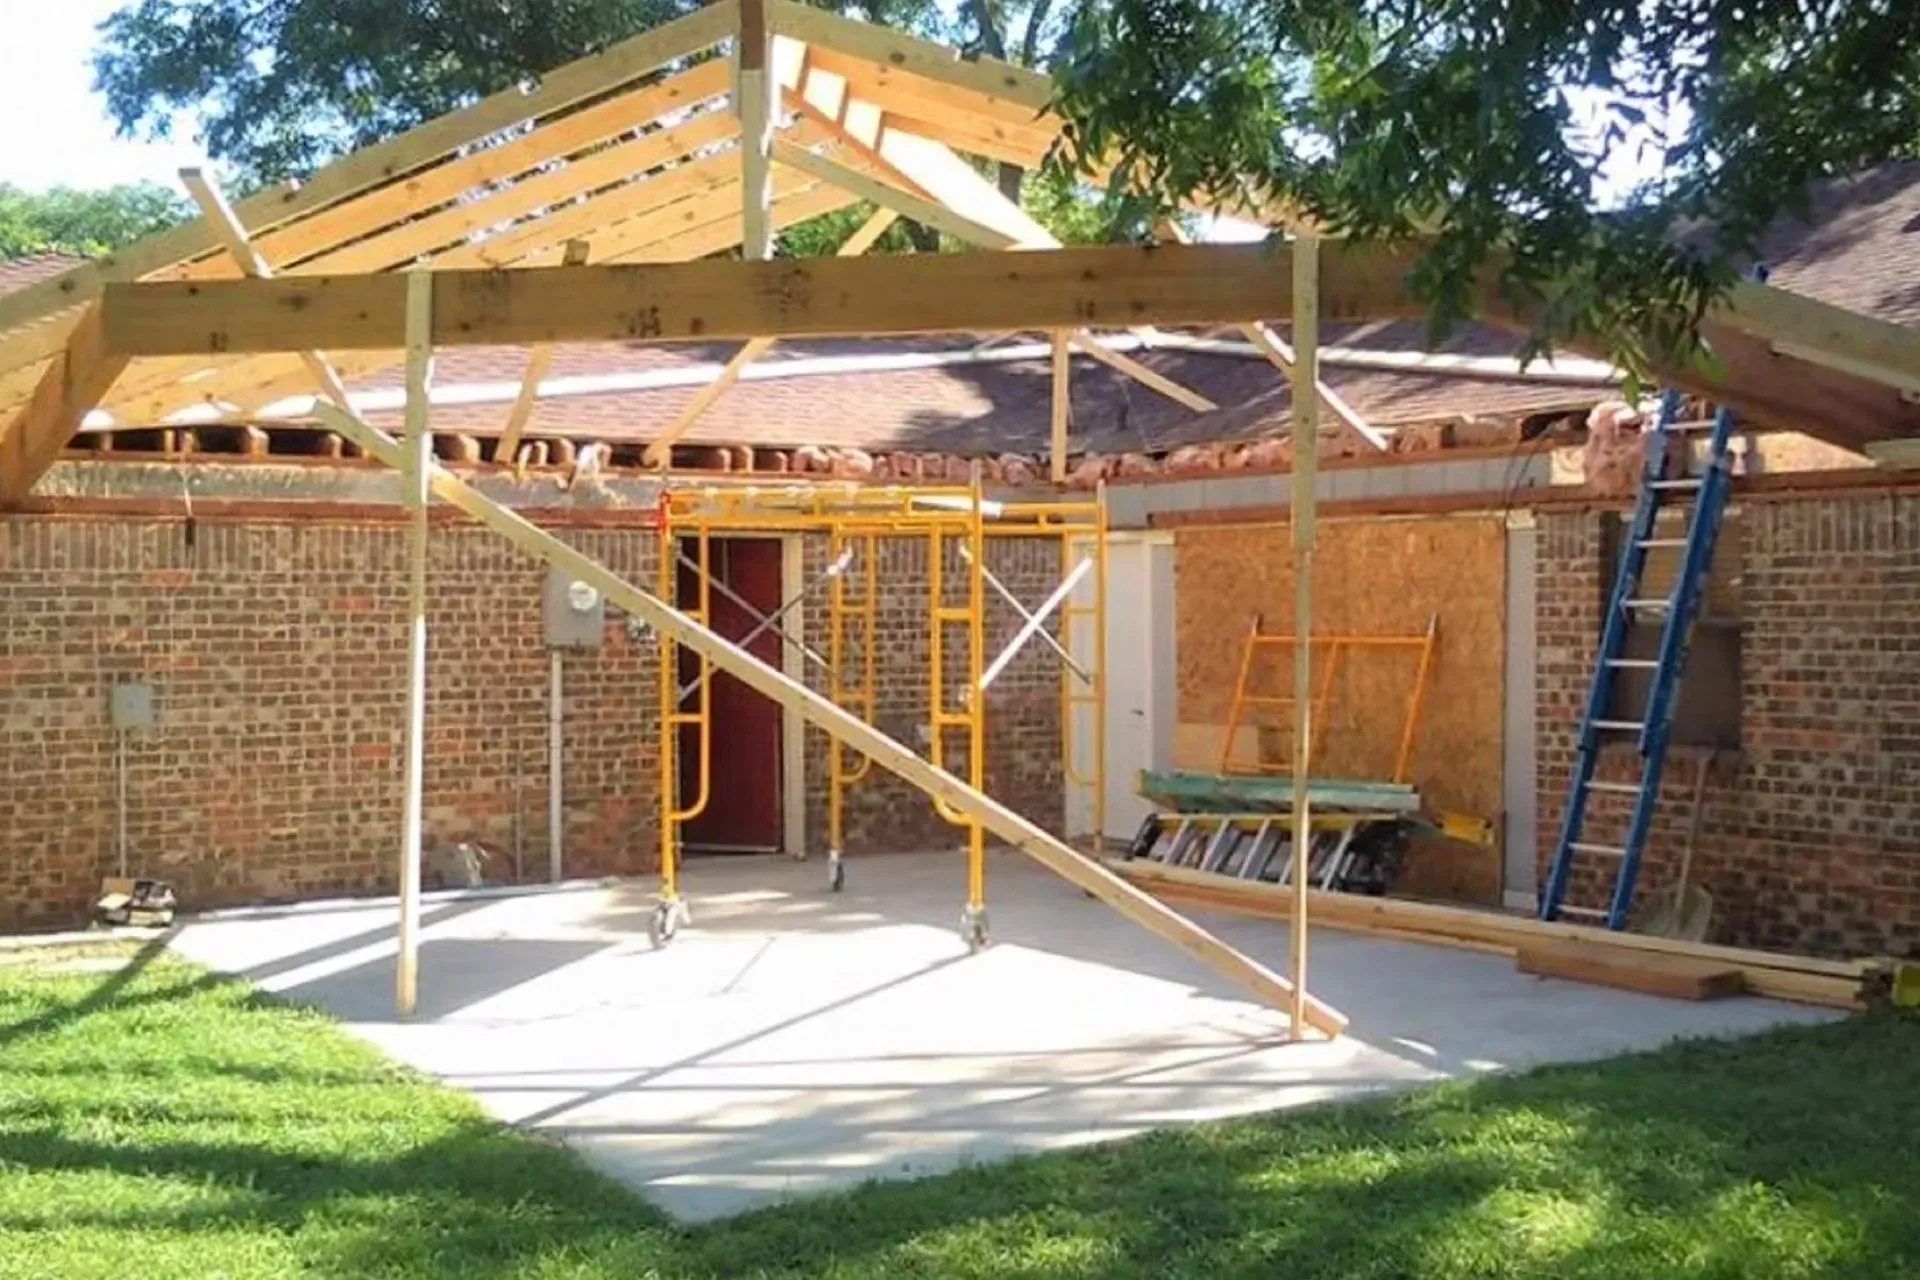
House under construction with brick walls, roof framing, scaffolding, and a ladder in a yard
By Cooper Esslinger • March 22, 2026
Whole-home remodel budgets usually jump when kitchens, bathrooms, layout changes, and hidden conditions stack together. Use this guide to plan scope, timeline, and pricing before design starts.
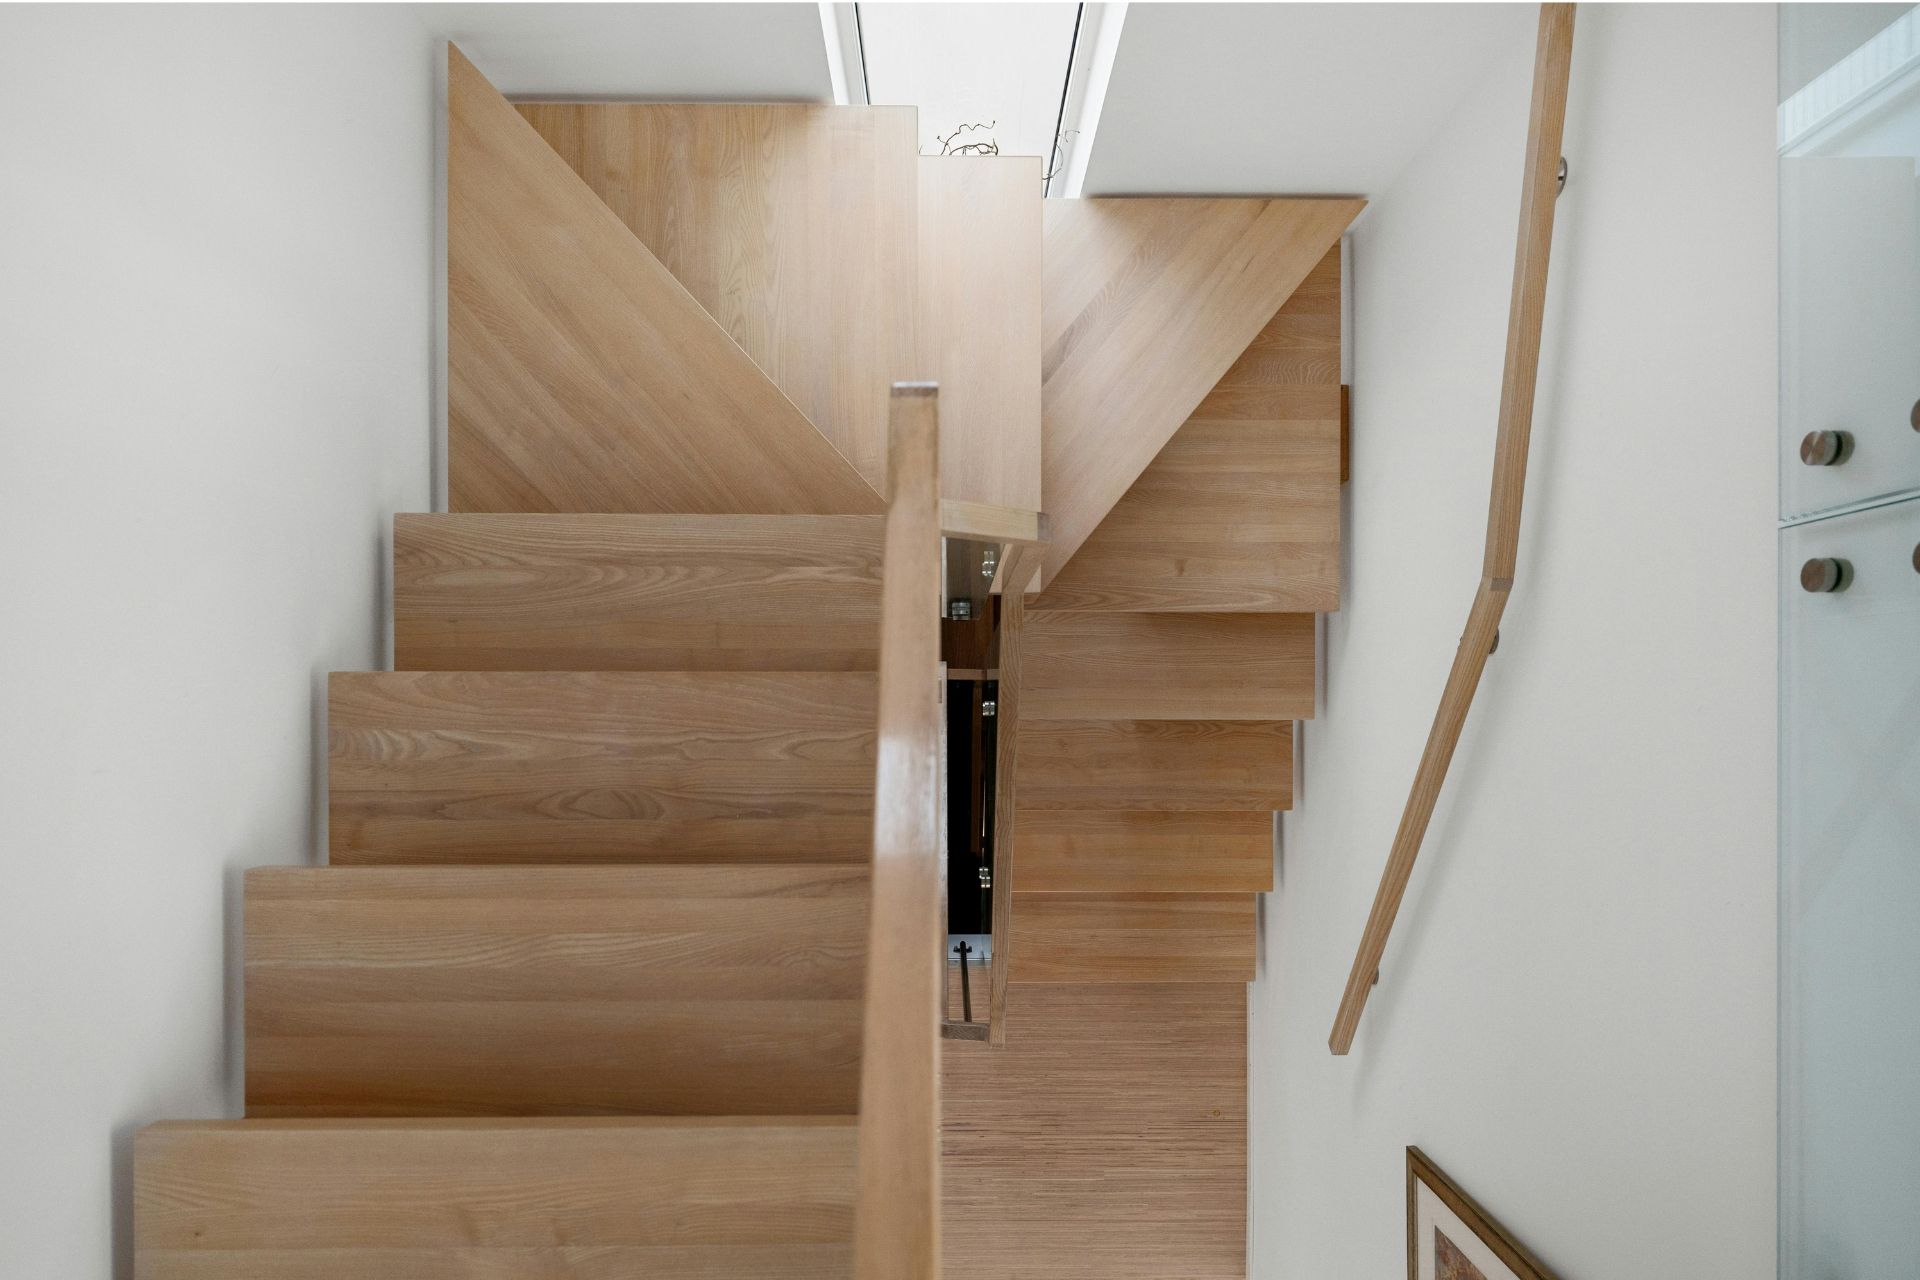
Wooden staircase with open treads and a central gap, viewed from above in a bright white interior.
By Cooper Esslinger • March 18, 2026
Second-story additions can solve space limits without expanding the footprint, but they also bring higher structural risk, longer timelines, and more coordination. Use this guide to plan budget, scope, and permit expectations.

Hands, calculator, and house model over paperwork, illustrating calculation.
By Cooper Esslinger • March 14, 2026
Explore ADU costs in Sonoma County, including typical budget ranges, price per square foot, and the key factors that influence your total project cost.
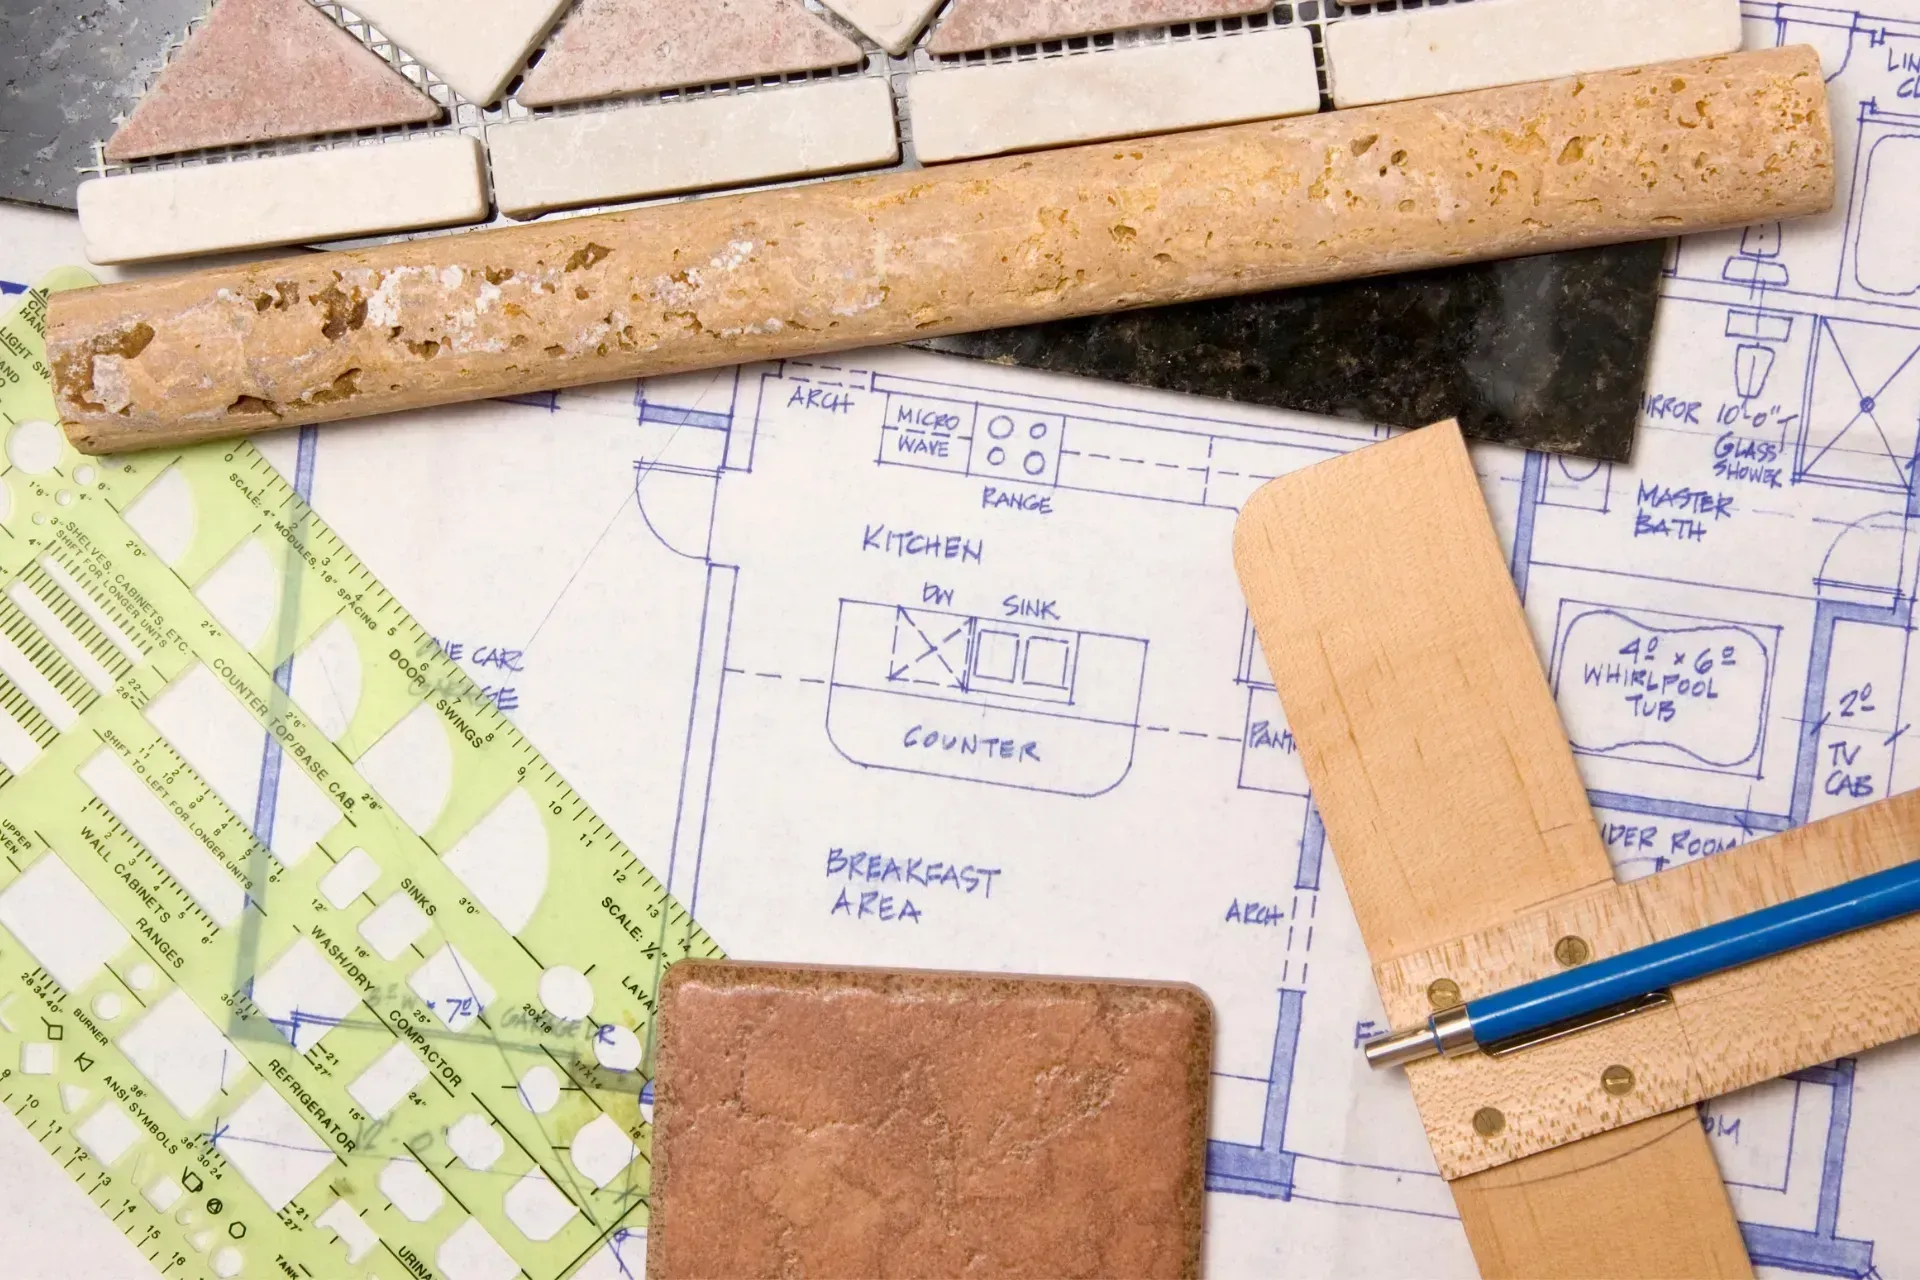
Blueprints with tile samples, cork ruler, and pencil on a drafting table
By Cooper Esslinger • March 10, 2026
Home addition budgets climb fast when structure, systems, and permit complexity stack together. Use this guide to plan realistic pricing, timing, and scope before design starts.
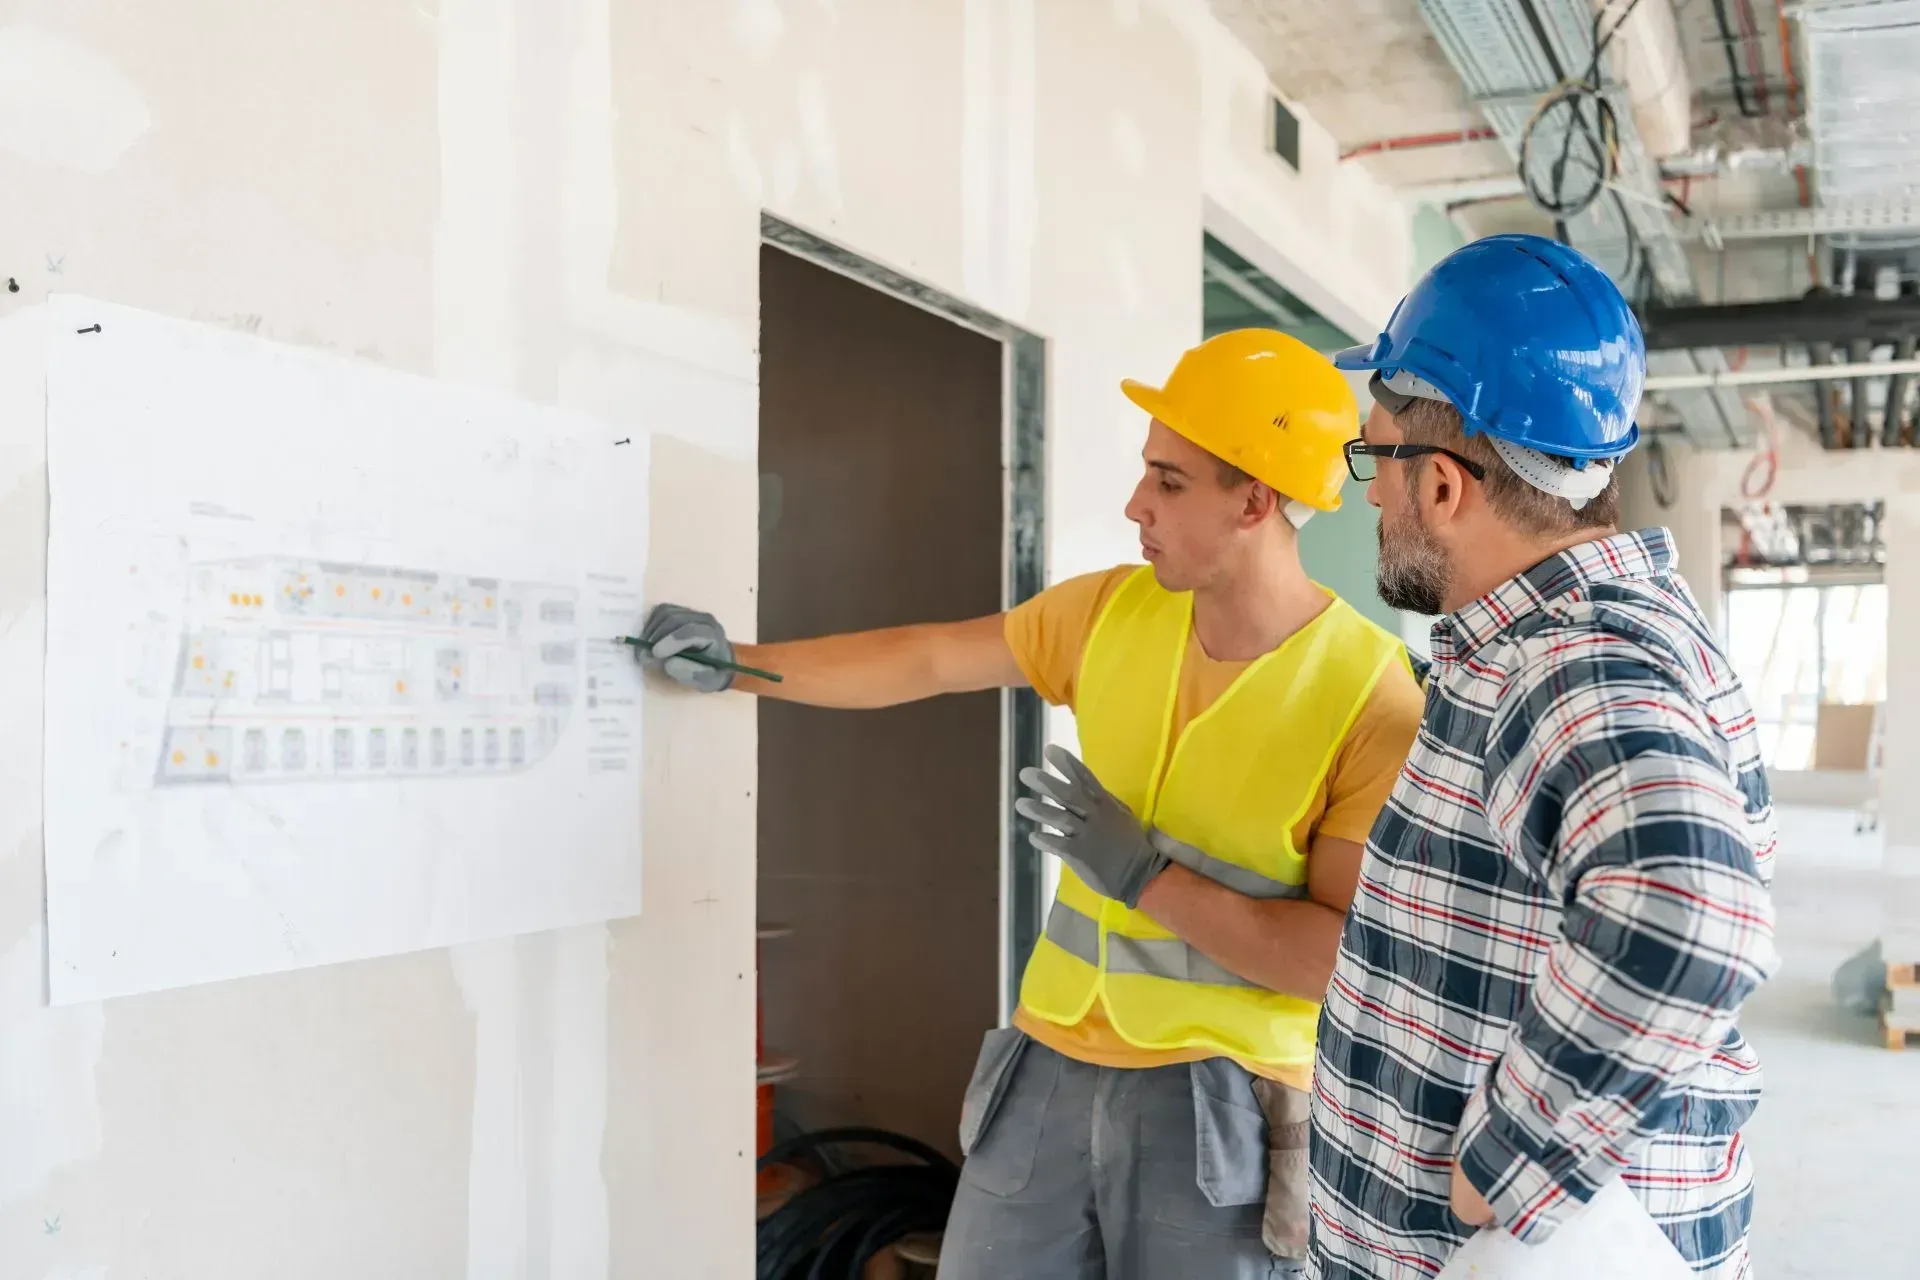
Two construction workers in hard hats review plans on a wall at a job site.
By Cooper Esslinger • February 17, 2026
The lowest bid rarely tells you who will run the cleanest project. Use this guide to compare scope quality, license status, communication, and timeline realism.
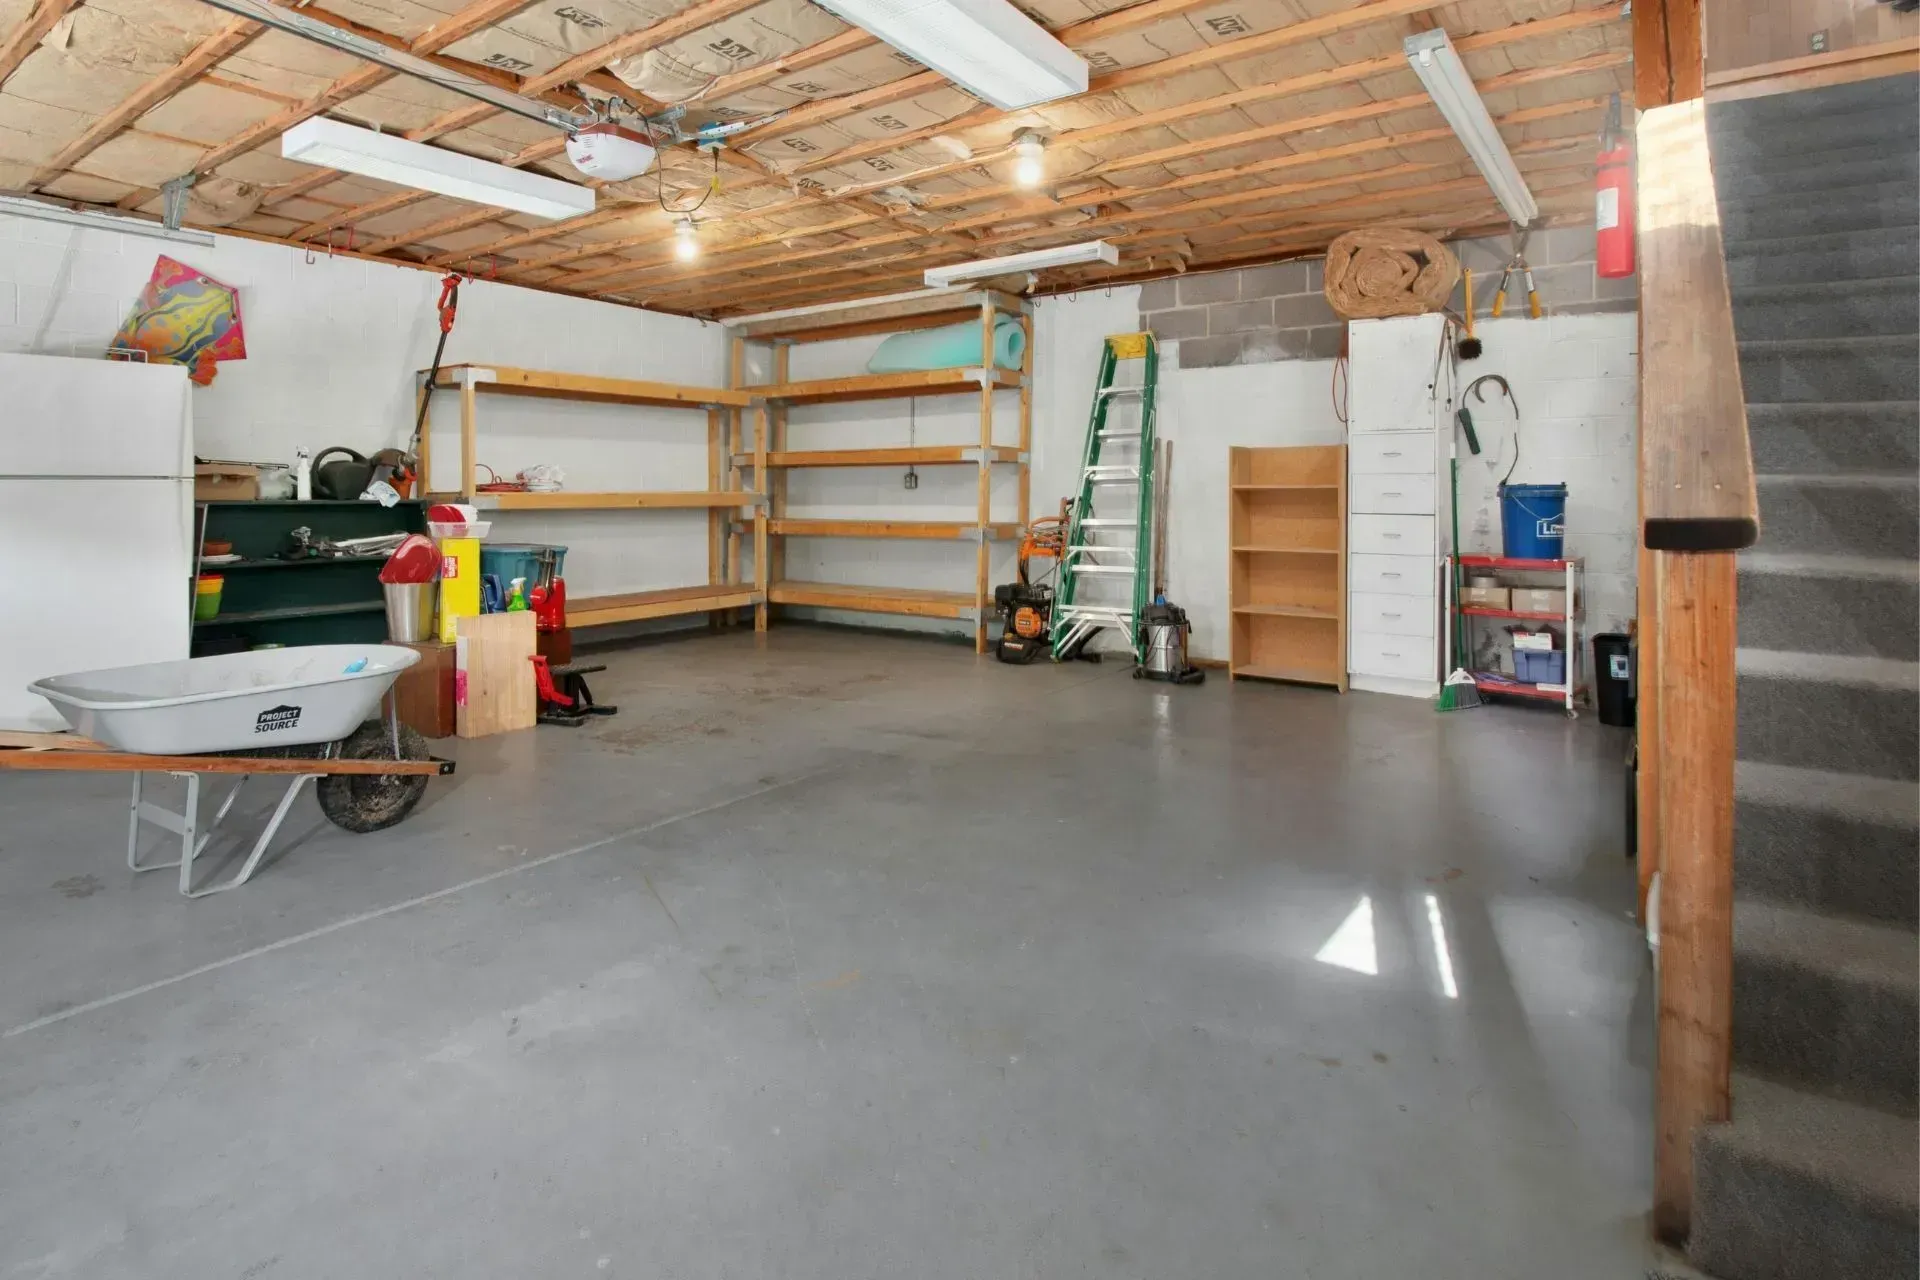
Empty garage
By Cooper Esslinger • February 16, 2026
Garage conversions look simple until slab, utility, ceiling, and code issues say otherwise. Use this checklist to test feasibility before design money starts going out the door.
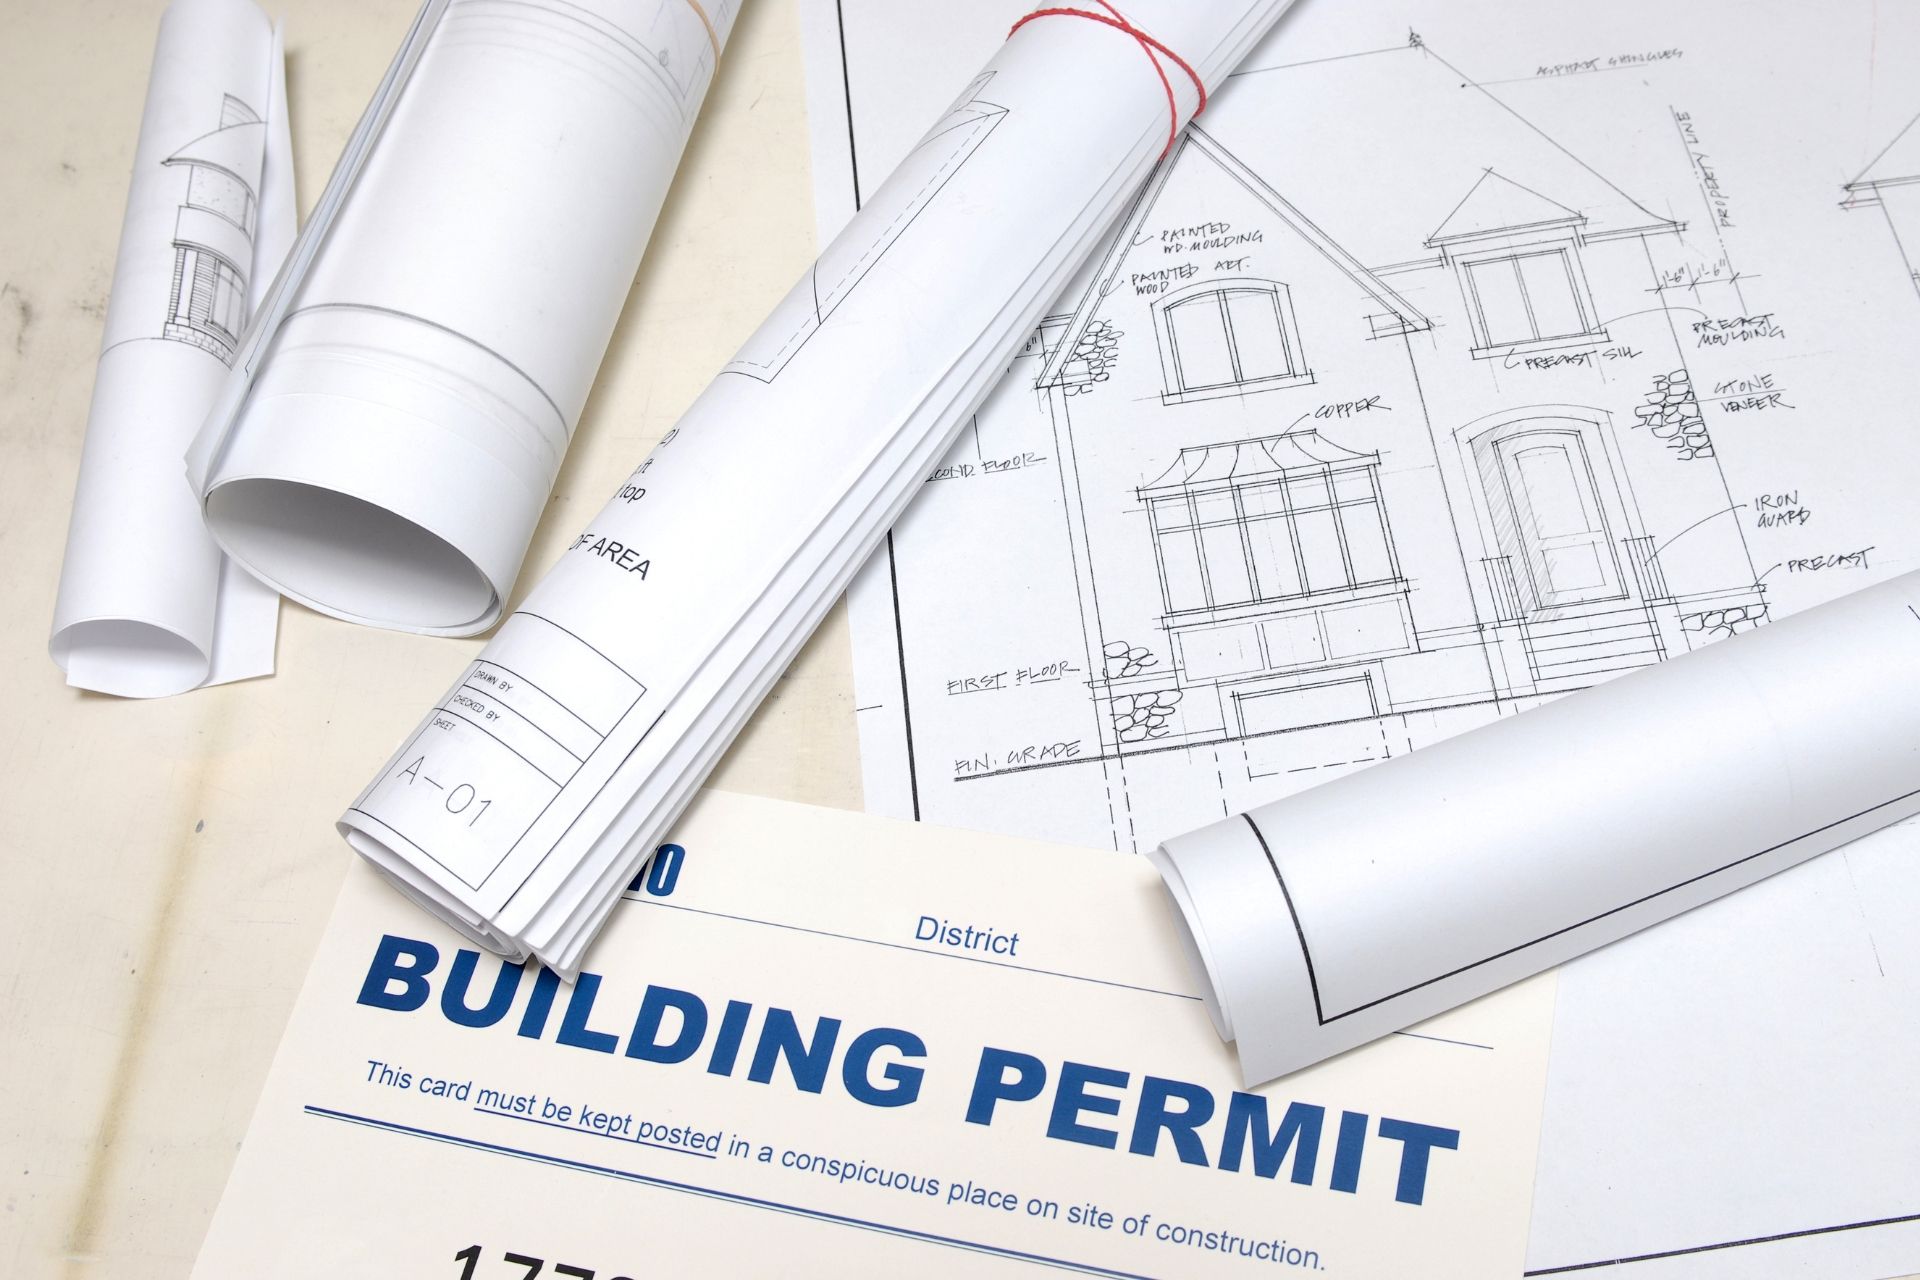
Permit document with rolled blueprints on architectural plans.
By Cooper Esslinger • February 14, 2026
Plan your Sonoma County ADU permit path with clear steps by jurisdiction, realistic timeline expectations, fee categories, setback baselines, and city-specific notes.
House model on blueprint with four colored pencils nearby
By Cooper Esslinger • January 25, 2026
This is the broad planning guide for Sonoma County homeowners deciding where to spend, what drives ROI, and where remodels usually go sideways before construction starts.
Bright white bathroom with pedestal sink, tub, toilet, large window, and gray tile floor
By Cooper Esslinger • January 22, 2026
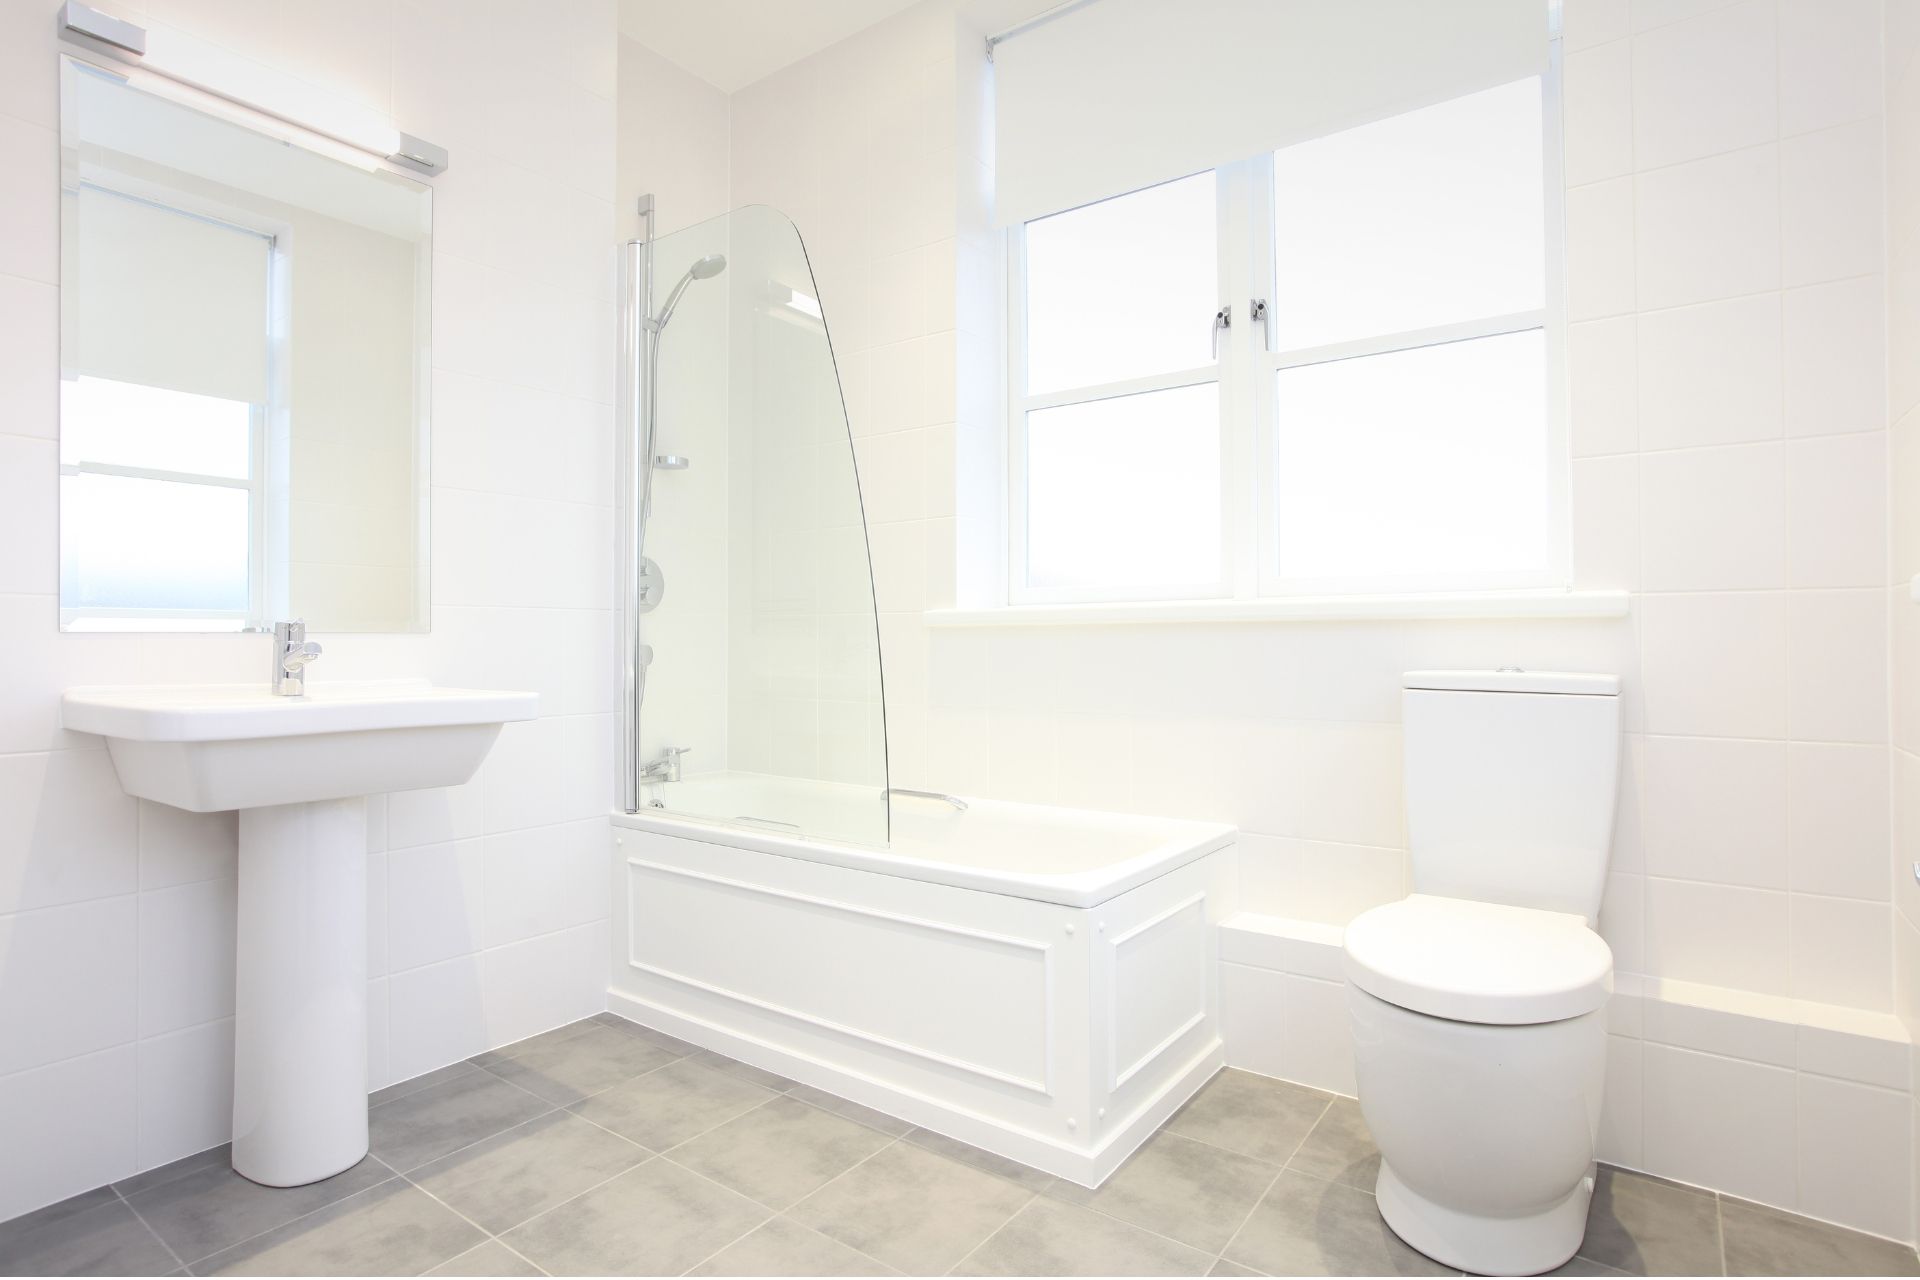
The right bathroom contractor should be able to explain waterproofing, ventilation, scope detail, and documentation before talking finishes or fixtures.
Bathroom under renovation with exposed floor and tools.
By Cooper Esslinger • January 20, 2026
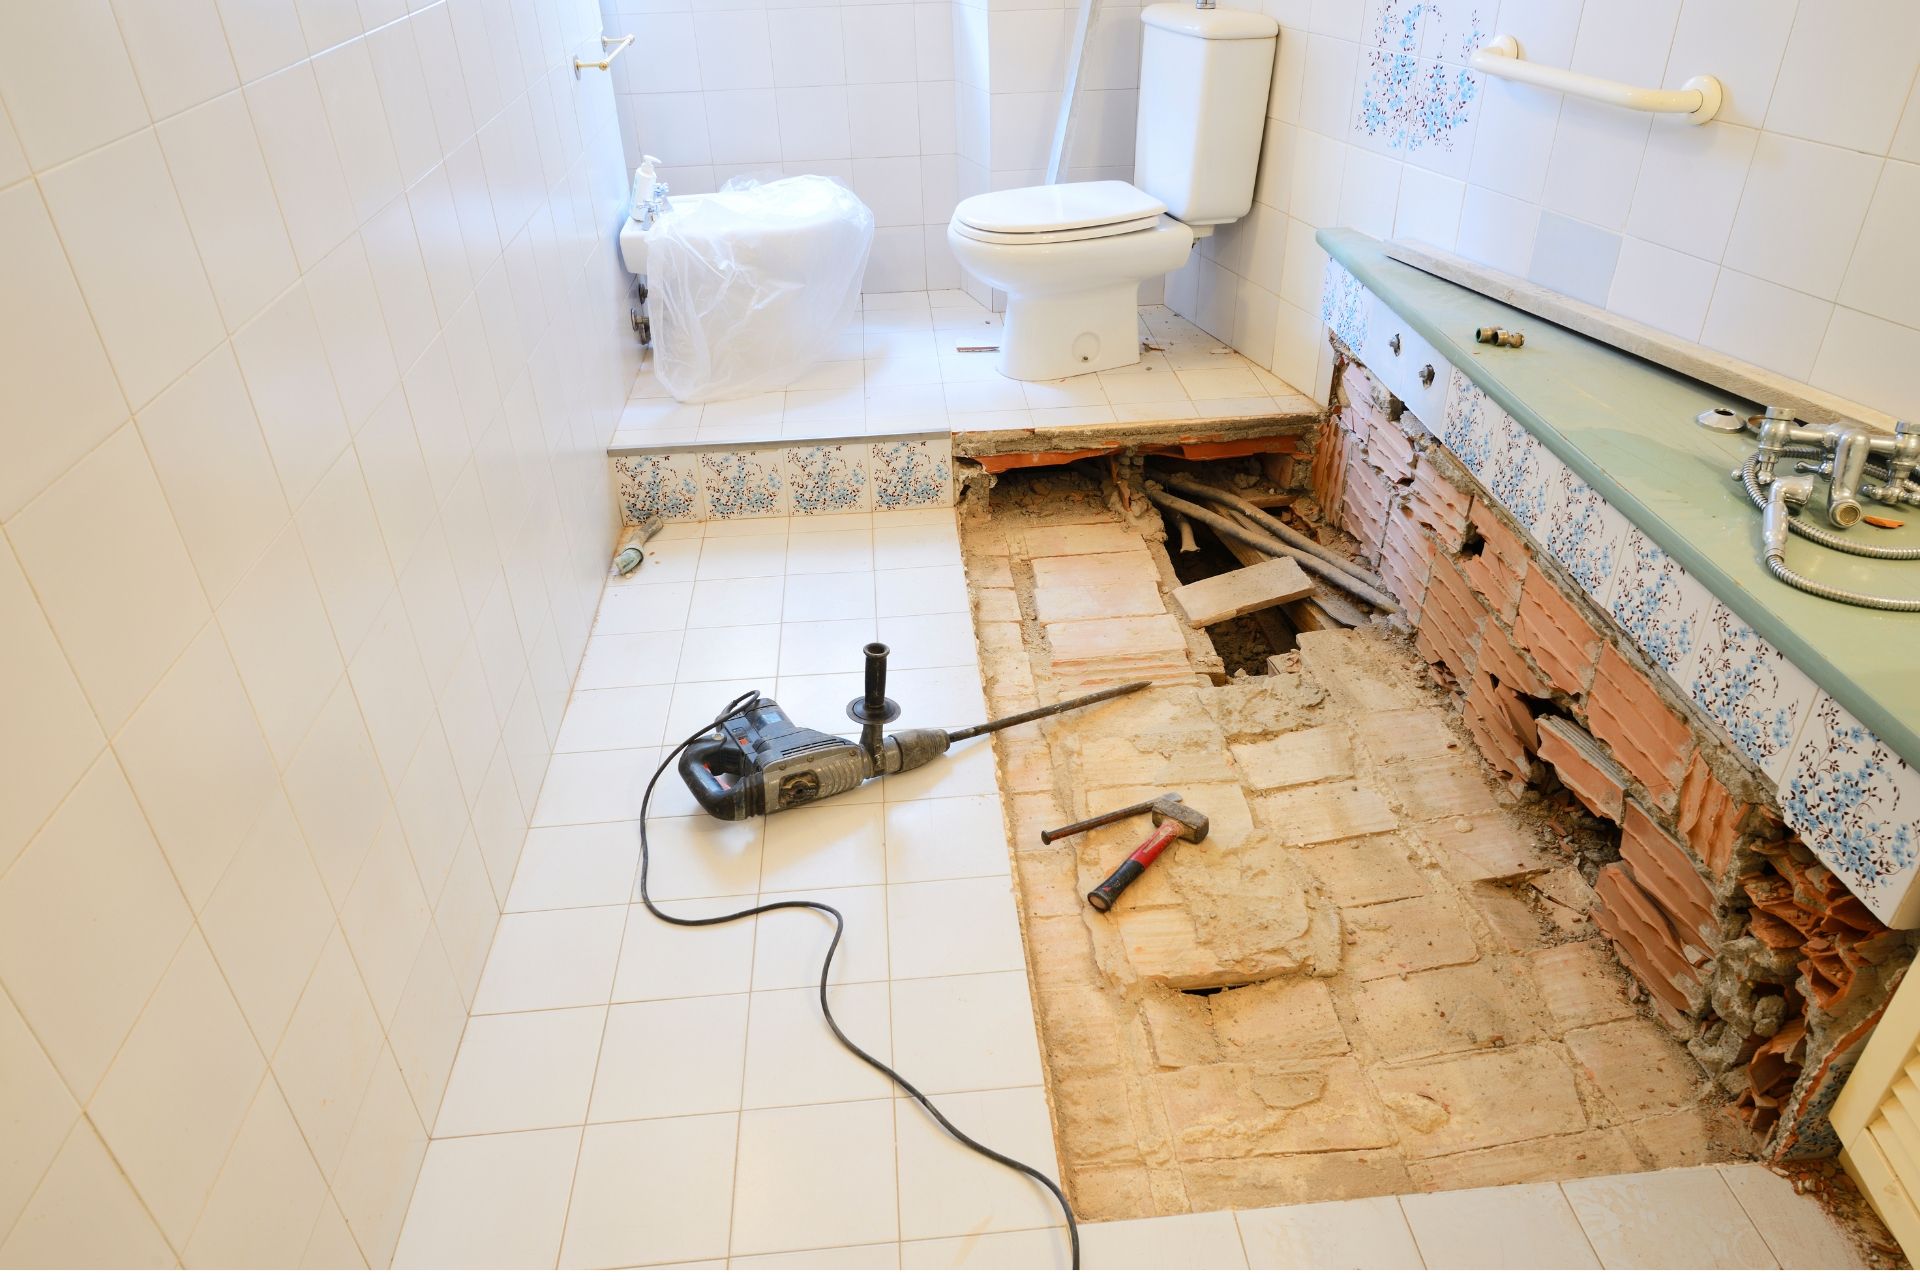
Avoid costly bathroom remodel mistakes in Sonoma County by getting layout, ventilation, waterproofing, and permit decisions right before construction starts.