Kitchen Remodel Mistakes Sonoma County Homeowners Make and How to Avoid Them
Cooper Esslinger • January 4, 2026

Avoid common kitchen remodel mistakes in Sonoma County, from layout and workflow errors to hidden-cost surprises, storage misses, and permit issues.

Key Takeaway

  • The most expensive kitchen remodel mistakes usually happen in planning, not finish selection.
  • Poor layout, weak scope detail, and unrealistic budgets drive most regret in Sonoma County projects.
  • Older homes in Santa Rosa, Petaluma, and Windsor often reveal hidden conditions after demolition.
  • Lighting, storage, and permit planning are commonly under-scoped and then corrected late at higher cost.
  • You can avoid most failures with stronger pre-demo decisions and tighter contractor communication.

    Note: Any pricing, cost ranges, or timelines in this article are planning examples. Your actual project costs vary by scope, materials, home condition, and permit requirements.

Note: Any pricing, cost ranges, or timelines in this article are planning examples. Your actual project costs vary by scope, materials, home condition, and permit requirements.

Introduction: Why Kitchen Mistakes Cost More in Sonoma Count

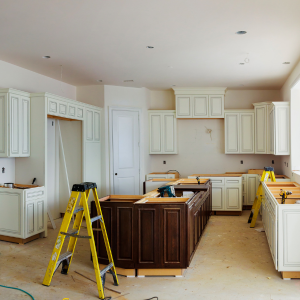
In Sonoma County, kitchen remodels often involve older housing stock, mixed code eras, and hidden structural or moisture issues. That combination makes planning discipline more important than trend decisions.


If you are planning a kitchen remodel Santa Rosa project, the biggest wins come from getting layout, scope, budget, and sequencing right before demolition begins.

1) Layout Mistakes That Create Daily Friction

A beautiful kitchen can still feel frustrating if flow is wrong


Common Layout Failures

  • Work zones that overlap traffic paths
  • Tight aisles around islands
  • Dishwasher doors blocking key cabinets
  • Refrigerator placement that interrupts prep flow


How to Prevent It

  • Map real daily use before finalizing layout
  • Confirm clearances with appliance specs in hand
  • Prioritize workflow over visual symmetry

2) Budget Mistakes: Under-Scoping Hidden Costs

Most budget overruns are scope reality problems, not contractor surprises

Cost Area When It Helps Resale When It Hurts Resale
Permits and review Assumed as minor line item Include permit path and review assumptions in writing
Electrical/plumbing updates Older systems need more than fixture swaps Pre-demo site verification + realistic allowances
Hidden conditions Rot, framing, or prior work issues Carry contingency and clear change-order rules

In older Santa Rosa and Petaluma homes, electrical and plumbing updates are a frequent source of expanded scope. The fix is not “better luck”; it is better pre-demo validation and stronger bid language.

3) Style-First Choices That Hurt Function

Some style choices look strong in photos but underperform in daily use.

  • Too much open shelving and not enough enclosed storage
  • Low-durability finishes in high-use zones
  • Statement surfaces that dominate the room and date quick


Good design should improve both aesthetics and usability. If it only improves one, reconsider.

4) Lighting and Electrical Planning Done Too Late

Lighting is often selected after cabinetry and appliance plans are locked, which causes poor placement and missed circuits.


What to Get Right Before Rough-In

  • Ambient + task + accent lighting plan
  • Dedicated circuits for major appliances
  • Outlet positions based on real countertop usage
  • Switch locations that match actual movement patterns


Quick Electrical Scope Chec

  • Are dedicated appliance circuits listed explicitly?
  • Are island and task-light outlets shown in the plan set?
  • Is code-compliance scope (AFCI/GFCI where required) included?
  • Is there a clear rough + trim sequence in the schedule?

5) Storage Planning That Looks Good but Works Poorly

Storage Planning That Looks Good but Works Poorly


  • Too few deep drawers for cookware
  • No pantry strategy for bulk items
  • Decorative decisions replacing high-value storage


Buyers and homeowners both reward kitchens that are easy to organize and maintain

6) Material Decisions Based Only on Upfront Cost

Choosing low-grade cabinets, hardware, or flooring to reduce initial budget often increases replacement and repair costs later.


Use lifecycle thinking: what performs well after years of heat, moisture, and daily traffic?

7) Permit and Code Mistakes

Skipping permit logic can create major issues at resale and inspection.


  • Unpermitted electrical or plumbing changes
  • Incomplete inspection documentation
  • Scope changes that never get reflected in approved plans


Always align scope, plans, and permit requirements before work starts.


When homeowners ask why some kitchen projects stall, the answer is often paperwork quality rather than field labor. Missing submittal details and inconsistent scope language create avoidable permit friction

8) Family-Flow and Real-Use Oversights

Kitchen plans should reflect how the household actually uses the space, not just design trends.


  • Where do kids pass through at peak times?
  • Where does food prep overlap with cleanup?
  • Where are the bottlenecks during hosting?


Walk through a weekday and a weekend routine before finalizing layout.

9) Contractor Communication Mistakes

High-Impact Communication Controls


  • Line-item written scope
  • Weekly progress updates
  • Clear change-order process
  • Milestone sign-offs before next phase


For hiring process detail, use our kitchen contractor selection guide.

10) Pre-Demo Checklist That Prevents Most Regret

  1. Lock appliance specs before cabinet production.
  2. Confirm lighting and outlet plan before rough-in.
  3. Align drawings, estimate, and contract language.
  4. Document allowances and exclusions clearly.
  5. Set contingency and change-order rules in writing.

How to Prioritize Fixes If Budget Is Tight

Priority Tier Focus Why It Comes First
Tier 1 Layout, electrical/plumbing safety, permit alignment Protects function, compliance, and resale confidence
Tier 2 Storage optimization and task lighting Improves daily usability and perceived value
Tier 2 Decorative upgrades and trend elements Easier to phase later without structural rework

A Sonoma County “Mistake Chain” to Watch For

Many bad outcomes are not one mistake. They are a chain:

  1. Vague scope language at bid stage
  2. Late discoveries after demolition
  3. Unplanned change orders and delays
  4. Rushed decisions on visible finishes
  5. Lower satisfaction and weaker resale impression


Breaking the chain early with better scope clarity is the highest-leverage move you can make.

FAQ: Sonoma County Kitchen Remodel Mistakes

  • What is the most common kitchen remodel mistake?

    Layout decisions that ignore real movement and daily workflow are the most common long-term regret.

  • How much contingency should I carry?

    Most Sonoma County kitchen projects should carry contingency, especially in older homes where hidden conditions are common after demolition.

  • Do mistakes affect resale value?

    Yes. Buyers notice storage quality, lighting, layout, and perceived build quality quickly, and poor execution can reduce offer confidence.


  • When should I involve a contractor?

    As early as possible, ideally before final design decisions lock in scope and pricing assumptions.

Final Thoughts

Most kitchen remodeling regret comes from avoidable planning errors, not from choosing the wrong backsplash.


If you prioritize layout, scope clarity, permit alignment, and communication controls, you avoid the mistakes that cost the most time and money.

Planning a kitchen remodel in Sonoma County? I can review your scope and help identify risk points before you commit to final plans and pricing.

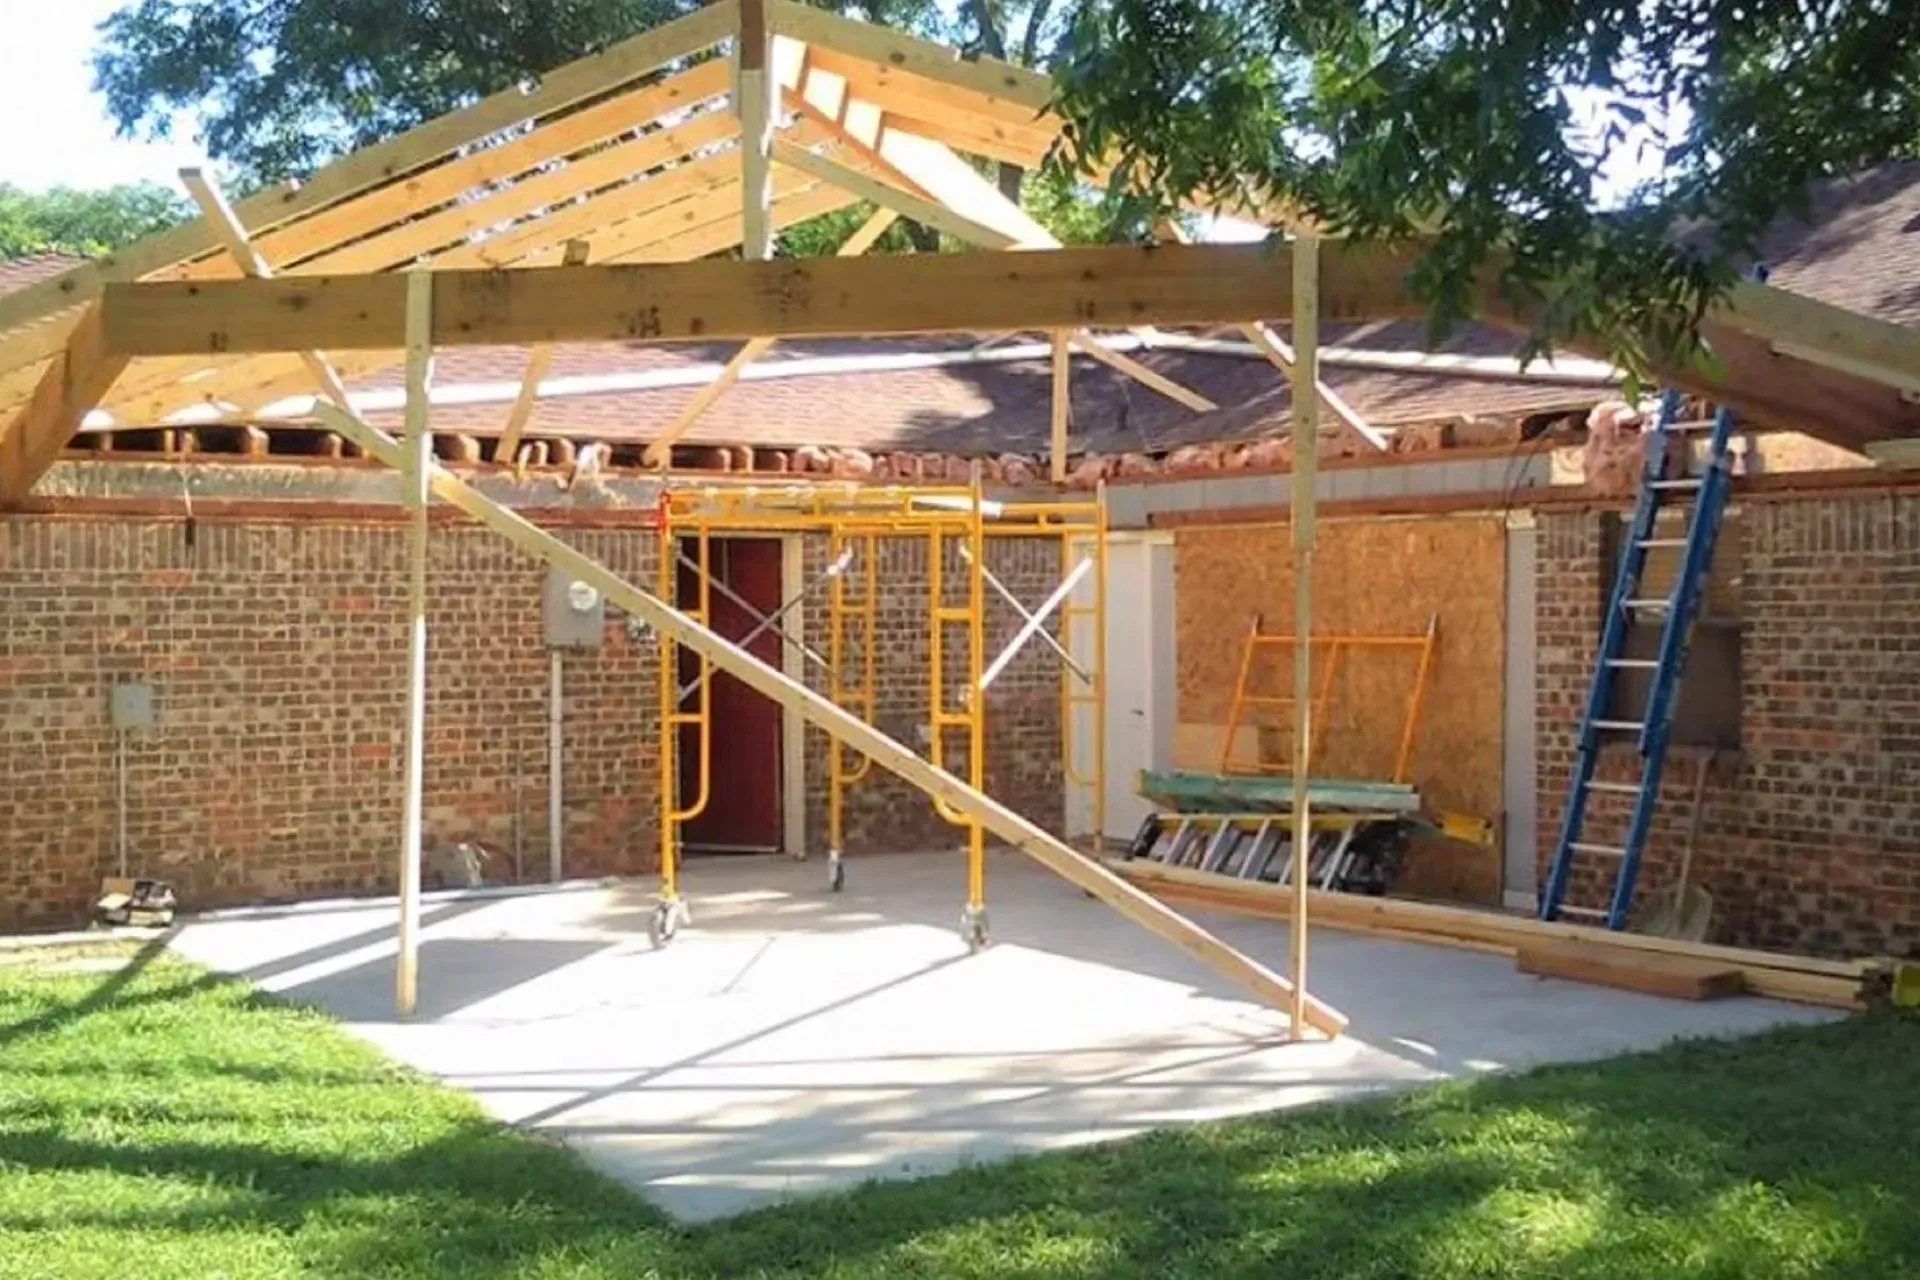
House under construction with brick walls, roof framing, scaffolding, and a ladder in a yard
By Cooper Esslinger • March 22, 2026
Whole-home remodel budgets usually jump when kitchens, bathrooms, layout changes, and hidden conditions stack together. Use this guide to plan scope, timeline, and pricing before design starts.
Wooden staircase with open treads and a central gap, viewed from above in a bright white interior.
By Cooper Esslinger • March 18, 2026
Second-story additions can solve space limits without expanding the footprint, but they also bring higher structural risk, longer timelines, and more coordination. Use this guide to plan budget, scope, and permit expectations.

Hands, calculator, and house model over paperwork, illustrating calculation.
By Cooper Esslinger • March 14, 2026
Explore ADU costs in Sonoma County, including typical budget ranges, price per square foot, and the key factors that influence your total project cost.

Blueprints with tile samples, cork ruler, and pencil on a drafting table
By Cooper Esslinger • March 10, 2026
Home addition budgets climb fast when structure, systems, and permit complexity stack together. Use this guide to plan realistic pricing, timing, and scope before design starts.

Two construction workers in hard hats review plans on a wall at a job site.
By Cooper Esslinger • February 17, 2026
The lowest bid rarely tells you who will run the cleanest project. Use this guide to compare scope quality, license status, communication, and timeline realism.
Empty garage
By Cooper Esslinger • February 16, 2026
Garage conversions look simple until slab, utility, ceiling, and code issues say otherwise. Use this checklist to test feasibility before design money starts going out the door.
Permit document with rolled blueprints on architectural plans.
By Cooper Esslinger • February 14, 2026
Plan your Sonoma County ADU permit path with clear steps by jurisdiction, realistic timeline expectations, fee categories, setback baselines, and city-specific notes.
Bright open-concept living room with beige sectional, patterned rug, and kitchen in background
By Cooper Esslinger • February 11, 2026
The better option usually depends less on square footage and more on how you plan to use the property, what the site allows, and how much disruption you can tolerate.
House model on blueprint with four colored pencils nearby
By Cooper Esslinger • January 25, 2026
This is the broad planning guide for Sonoma County homeowners deciding where to spend, what drives ROI, and where remodels usually go sideways before construction starts.
Bright white bathroom with pedestal sink, tub, toilet, large window, and gray tile floor
By Cooper Esslinger • January 22, 2026
The right bathroom contractor should be able to explain waterproofing, ventilation, scope detail, and documentation before talking finishes or fixtures.